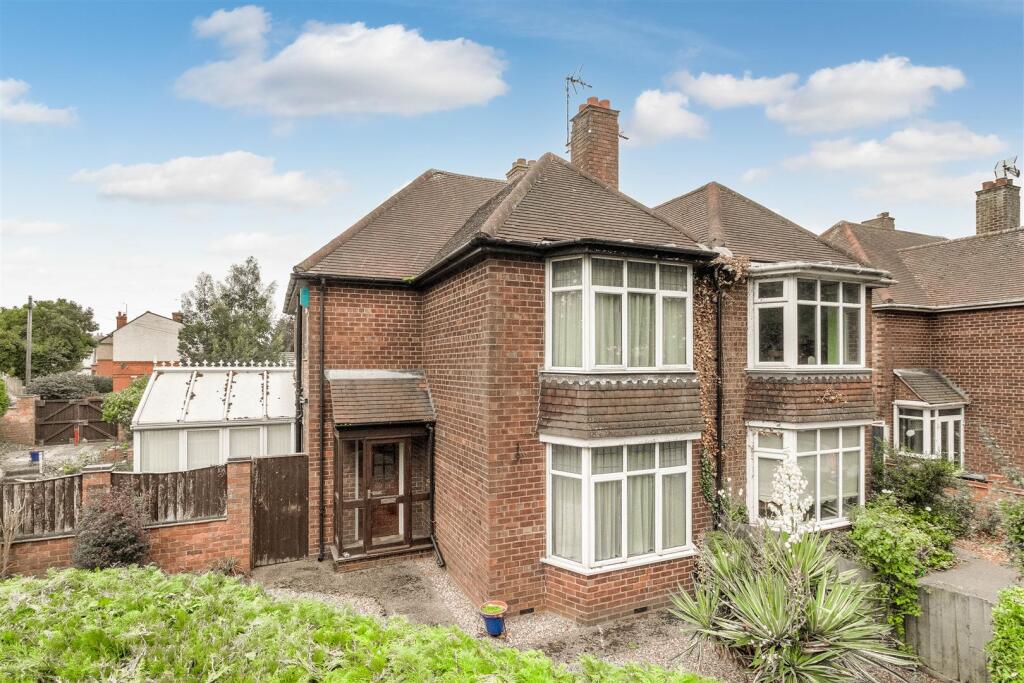
House for sale
Wellingborough, Burrow's Bush
3 bedrooms·1 bathroom
389.782 €
Listed Oct 1, 2026
About this listing
For sale with no upward chain; an established bay-fronted period property enjoying a pleasant outlook over Eastfield Park and conveniently placed for local shops, Christopher Hatton Secondary School and Wellingborough Railway Station.
An unusual feature of the property is the three detached garages situated to the rear, together with a driveway measuring approximately 30ft wide by 19ft deep. The garages would be ideal
Whilst the house would benefit from some updating, it offers a versatile and family-friendly layout comprising a spacious entrance hall, good-sized bay-fronted living room, separate dining room, sitting room overlooking the garden, conservatory and galley kitchen. Additionally, there is a downstairs cloakroom and useful pantry. Upstairs are three well-proportioned bedrooms and a shower room.
The property occupies a lovely plot with good frontage and a decent-sized side and rear garden, enjoying both easterly and north-westerly aspects.
Harwoods hold keys for accompanied viewings.
The Accommodation Comprises: - (Please note that all sizes are approximate only).
Entrance Porch And Hallway - Approaching the property from the front, a small porch with hardwood door opens into the hallway. Doors leading off to all ground floor rooms, radiator, dog-legged stairs leading up to the first floor landing. Understairs storage cupboard.
Living Room - 3.30m x 3.76m (10'10" x 12'4") - Bay-fronted principal reception room that features gas fireplace with stone mantlepiece and hearth, laminate flooring, double glazed window, picture rail and radiator.
Dining Room - 4.09m x 3.33m (13'5 x 10'11") - Lovely size room that features fitted carpet, gas fire, double glazed window and door opening into the rear reception room.
Sitting Room - 2.64m x 3.81m (8'8" x 12'6") - Versatile reception room that looks onto the garden and features radiator, window to the side and sliding patio doors.
Kitchen - 4.09m x 2.36m (13'5" x 7'9") - Good size 'galley' style kitchen with worktops and cupboards on both sides of the room. Freestanding cooker, sink, tile splashbacks, double glazed window to the side, doors to both the pantry and conservatory.
Pantry - 2.44m x 1.60m (8'0" x 5'3") - Useful storeroom that features cupboards and wall mounted gas-fire boiler.
Conservatory - 3.89m x 3.00m (12'9" x 9'10") - Lovely size 'Victorian' style conservatory that enjoys a North Westerly facing. Featuring tile flooring, ceiling fan, windows to the front side and read, and patio doors to the rear garden.
First Floor Landing - Carpeted landing with doors to all first floor rooms. Fitted cupboard and period lightwell.
Bedroom 1 - 3.30m x 3.71m (10'10" x 12'2") - Bay-fronted master bedroom, built-in wardrobes, radiator, double-glazed window and carpet.
Bedroom 2 - 4.09m x 3.33m (13'5" x 10'11") - Fitted carpet, period cupboard, radiator and double glazed window.
Bedroom 3 - 3.10m x 2.36m (10'2" x 7'9") - Fitted carpet, double glazed window and radiator.
Shower Room - Corner shower cubicle, wash hand basin, WC and double glazed window.
Front Garden - Walled front garden with wrought iron gate. The garden is mainly hardstanding and has gated side access.
Rear Garden - Lovely-size rear garden that is predominantly hardstanding with gravelled and lawn areas. Double gates to the rear leading to the parking area and garages. The garden also has the unusual feature of having an under ground shelter.
Driveway & Garages - 2.69m x 4.55m (8'10" x 14'11) - The driveway is located to the rear of the property accessed off Nest Lane and measures 30'ft (9.14m) x 19'0ft (19). The three garages measure individually at 8'10 x 14'10" (2.69m x 4.55m).
Council Tax Band - North Northamptonshire Council. Council Tax Band C.
Wanting To View? - To arrange a viewing of this property please call us on or email .
Referral Fees - Any recommendations that we may make to use a solicitor, conveyancer, removal company, house clearance company, mortgage advisor or similar businesses is based solely on our own experiences of the level of service that any such business normally provides. We do not receive any referral fees or have any other inducement arrangement in place that influences us in making the recommendations that we do. In short, we recommend on merit.
Important Note - Please note that Harwoods have not tested any appliances, services or systems mentioned in these particulars and can therefore offer no warranty. If you have any doubt about the working condition of any of these items then you should arrange to have them checked by your own contractor prior to exchange of contracts.
What's included
Garden
Garage
Parking
TypeSemi-detached house
Bedrooms3
Bathrooms1
HeatingGas Central
MunicipalityWellingborough
Location
Map loading soon
Neighborhood data on demand
Nearby essentials will load when this section comes into view.
Listed on
Mortgage calculator
Estimated monthly payment
1.930 €/mo
Down payment10 % · 38.978 €
38.978 €350.804 € loan
Term
Total repayable579.007 €
Interest rate4.40 %
Representative estimate · Landomo is not a mortgage broker. · Rates updated April 2026