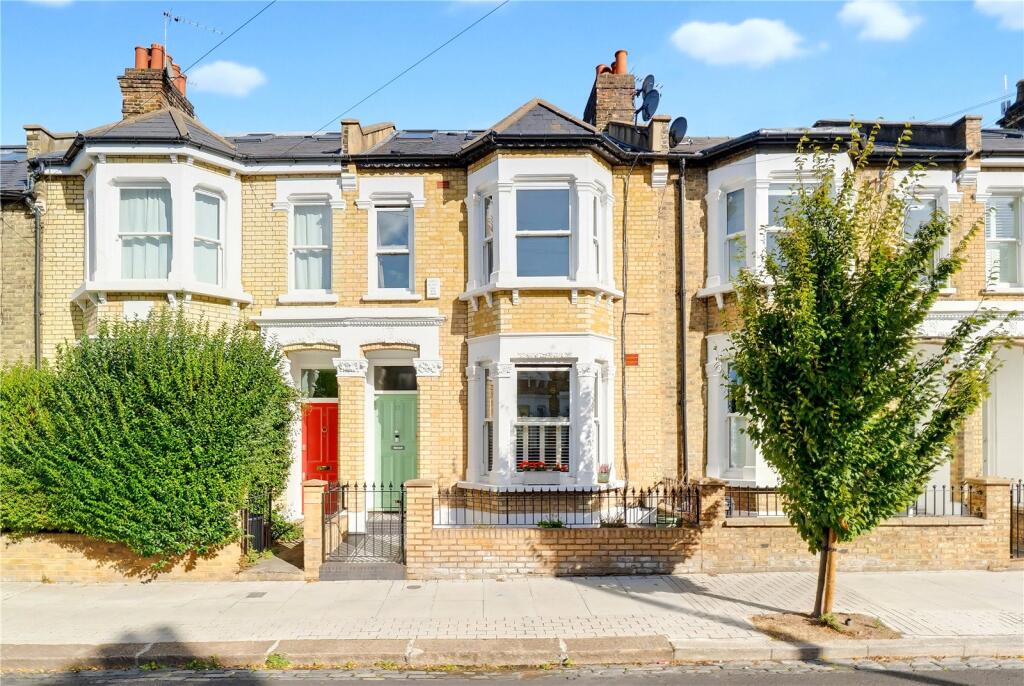
House for sale, 150 m²
London, Falcon Estate, Clapham Junction
4 bedrooms·2 bathrooms
1.760.774 €
11.738 €/m²
Listed Oct 19, 2026
About this listing
A bright and well-presented four double bedroom Victorian house on this sought-after residential street a stone’s throw from Clapham Common.
This handsome four double bedroom Victorian terraced house is situated on a sought-after residential street off Clapham Common and close to Battersea Rise and Clapham Junction. The accommodation is arranged over three levels and measures approximately 1,727 sq. ft. in total. The property offers the incoming purchaser the opportunity to further enlarge the property with a further extension on the rear (subject to the usual consents).
At the front of the house is a double reception room which boasts good ceiling height, two attractive matching fireplaces and a large bay window plantation shutters. With wooden flooring running throughout, this bright room boasts bespoke shelving and cabinetry as well as original period features. Located at the rear of the property is a generous and modern kitchen/dining room featuring a good range of base and wall units as well as a central island incorporating a sink and countertop seating. This well designed kitchen benefits from multiple integrated appliances including a Liebherr fridge-freezer, double Siemens ovens and a five-ring gas hob with overhead extractor. This bright room, which is excellent for both daily life and entertaining, leads directly onto the garden through wall-to-wall bi folding doors. The peaceful patio garden itself has a Mediterranean feel with a terracotta-style wall and is paved throughout, which makes it ideal all year-round use and al fresco dining. In addition, there is a useful rear lockable door leading onto Lavender Walk for bike access, bringing back muddy dogs and muddier children from the common.
To the front of the first floor is the principal bedroom which is particularly bright due to its large bay window and southwest aspect. With excellent ceiling height, this lovely room features an extensive array of built-in wardrobes with drawers beneath. Adjacent you find the second double bedroom, which also benefits from built-in wardrobes and views to the rear of the house. A third double bedroom can be found on the rear mezzanine of this floor, also with built-in wardrobes, and this has views over the garden below. Also, on this floor, you find a good-sized family bathroom which is tiled throughout and boasts a bathtub with overhead shower. The top floor of the house features a large double bedroom, which is bright owing to the Velux windows to the front and the French doors with Juliet balcony to the rear. This room allows access to the extensive eaves storage, which is essential for family life. Completing this floor is a large modern bathroom with windows to two sides. This elegant space has extensive ceramic tiling, a freestanding roll-top bath, and a large walk-in shower.
Eccles Road is an extremely popular residential road that links Battersea Rise to Lavender Hill. The house is moments from the wide-open spaces of Clapham Common with all its amenities including tennis courts, sports pitches, ponds and cafes. This popular road offers easy access to the amenities of Northcote Road, Battersea Rise and Lavender Hill with its vast array of restaurants, shops, cafés, bars and the famous August bakery.
There is a good variety of well-established independent and state schools in the area, with Bellville Wix, Eaton House and Thomas’s Clapham being a short walk away. The property also benefits from the excellent transport links of Clapham Junction Station, with the mainline railway, London overground, multiple bus routes which all provide convenient access to central London and beyond.
What's included
Terrace
Garden
Living Area150 m²
Bedrooms4
Bathrooms2
HeatingAsk Agent
Location
Map loading soon
Neighborhood data on demand
Nearby essentials will load when this section comes into view.
Listed on
Mortgage calculator
Estimated monthly payment
8.719 €/mo
Down payment10 % · 176.077 €
176.077 €1.584.697 € loan
Term
Total repayable2.615.566 €
Interest rate4.40 %
Representative estimate · Landomo is not a mortgage broker. · Rates updated April 2026