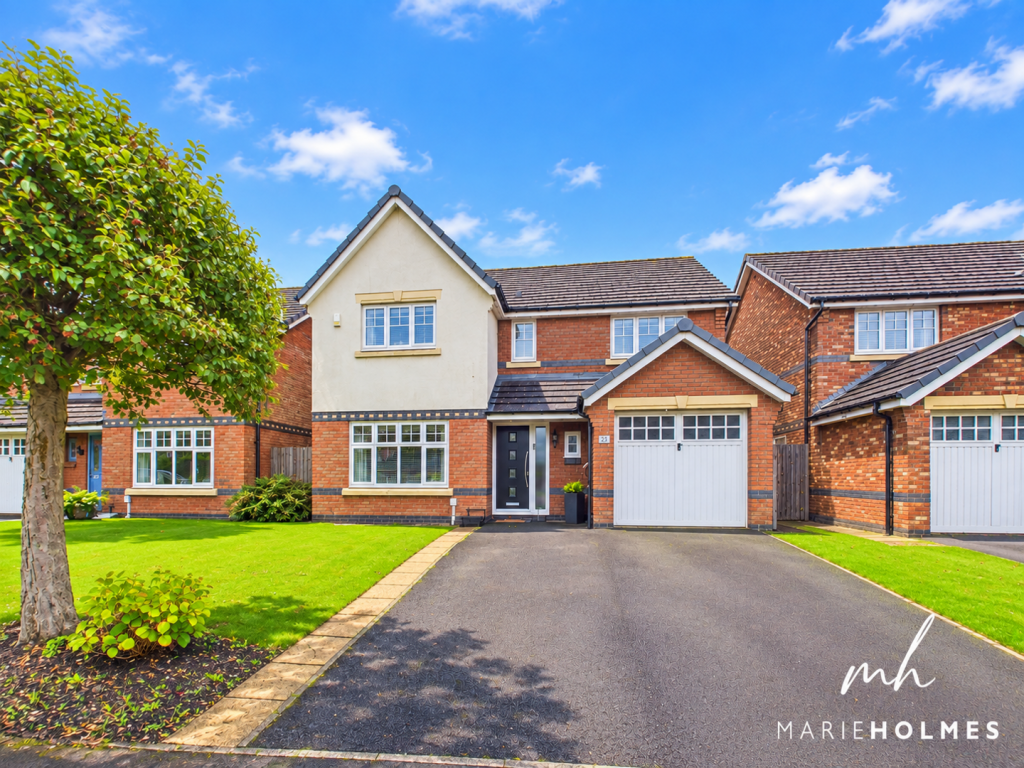
House for sale, 156 m²
Preston, Walton Park, Lostock Hall
4 bedrooms·2 bathrooms
507.554 €
3.253 €/m²
Listed Sep 21, 2026
About this listing
Offering an abundance of immaculately presented living space, this impressive four-bedroom executive detached residence provides an exceptional family home, combining a versatile layout with stylish contemporary finishes throughout.
The accommodation has been thoughtfully designed to provide an excellent balance of formal and informal living areas, all presented to a superb standard with tasteful décor and quality fixtures and fittings. Positioned within a highly regarded residential location, the property is ideally placed for Preston city centre, excellent local amenities, popular bars and restaurants, well-regarded schools and convenient access to the motorway network.
Stepping inside, the quality of the home is immediately apparent. A welcoming entrance hallway leads to a cloakroom W.C and an attractive bay-fronted lounge, while the heart of the property is the fabulous dining kitchen. A separate dining room provides additional entertaining space and flows through to the stunning orangery, creating a bright and inviting area from which to enjoy views over the rear garden.
The first floor provides four well-proportioned bedrooms, including a generous principal bedroom with its own modern en-suite. Completing the accommodation is a beautifully appointed four-piece family bathroom.
Externally, the property occupies an attractive plot with delightful landscaped gardens to the rear, providing an excellent space for relaxing, entertaining and family life. To the front, a generous driveway provides ample off-road parking and access to the integral single garage.
Presented to a show home standard this spacious family home in a sought-after location really must be viewed to fully appreciate the dimensions and quality this property has to offer.
Entrance Hallway - 4'10" x 13'8" - Entrance via a modern composite front door with feature glazed panels and side window. Alarm control panel. Carpeted spindle balustrade staircase leads to all first floor accommodation. Under the stairs storage. Radiator. Two pendant light fittings. Decorative coving to ceiling. Doors leading off to all ground floor accommodation. Carpeted.
Downstairs Cloaks W.C - 2'12" x 4'9" - UPVC double glazed obscured window to the front elevation. Features a modern two piece suites in white comprising of a low flush WC and pedestal wash hand basin with towel splashback. Radiator. Pendant light fitting. Carpeted.
Living Room - 11'2" x 17'7" - UPVC double glazed window to the front elevation. Feature fireplace with living flame gas fire. TV aerial socket. Carpeted. Two radiators. Decorative coving to ceiling. Two pendant light fittings. Glazed internal doors lead through to:-
Study/Second Reception Room - 11'2" x 9'1" - UPVC double glazed French doors with side panels lead through to the conservatory. Feature wall panelling. Inset spotlights to ceiling. Decorative coving to ceiling. Carpeted.
Breakfast Kitchen - 16'10" x 10'6" - UPVC double glazed window to the rear elevation. UPVC double glazed doors lead through to the conservatory. UPVC double glazed doors the side elevation. Features range of eye and base level units with contrasting complementary work surfaces and stands over. Inset one and a half bowl stainless steel sinks with mixer tap. Integrated NEFF appliances include electric fan assisted double oven, five burner gas hob, chimney style extractor, microwave oven and dishwasher. Space for American style fridge freezer. Central Island unit with breakfast bar. Radiator. Tiled flooring. Inset spotlights to ceiling.
Orangery - 19'2" x 13'5" - A superb extension to the property with UPVC double glazed windows and front doors leading out onto the rear garden. Tiled flooring. Vaulted ceiling with inset spotlights.
First Floor Landing - 13'8" x 5'5" - Spindle balustrade landing. Carpeted. Doors leading off to all first floor accommodation. Two pendant light fittings. Access to the loft.
Master Bedroom - 10'2" x 13'2" - UPVC double glazed window to the front elevation. Features fitted robe storage with sliding mirrored doors. Carpeted. Two pendant light fittings. Decorative coving to ceiling.
En-Suite - 4'11" x 5'7" - Features a contemporary three-piece suite in white, comprising a low-level WC with concealed cistern incorporated within a modern vanity unit, complemented by an inset wash hand basin with tiled splashback. A walk-in shower enclosure is fitted with a thermostatically controlled mixer shower and handheld shower attachment. Further features include inset ceiling spotlights, a chrome heated towel radiator, tiled flooring and a wall-mounted vanity cabinet.
Bedroom Two - 8'11" x 11'5" - UPVC double glazed window to the rear elevation. Features fitted robe storage. Wood effect laminate flooring. Pendant light fitting. TV aerial socket. Radiator.
Bedroom Three - 9'11" x 8'11" - UPVC double glazed window to the rear elevation. Radiator. Carpeted. Pendant light fitting.
Bedroom Four - 8'6" x 11'4" - UPVC double glazed window for the front elevation. Features fitted robe storage. Carpeted. Ceiling light fitting. Radiator.
Family Bathroom - 7'3" x 7'8" - UPVC double glazed obscured windows to the rear elevation. Features a modern four piece suite in white comprising of a low flush W.C with concealed cistern, wash hand basin, freestanding bath and walk in shower with thermostatic control mixer shower. Fully tiled elevations. Tiled flooring. Feature lighting. Inset spotlights to ceiling. Feature chrome radiator.
Garage - 8'9" x 17'7" - With up and over style door, power and light. Hardwood double glazed side access door.
Front External - Front feature garden area with mature tree and planted beds. Tarmac driveway provides off-road parking for two vehicles leading to the integral garage.
Rear Garden - A generous and well-maintained enclosed rear garden, offering an excellent space for outdoor entertaining and family enjoyment. Predominantly laid to lawn with established planted borders featuring a variety of mature shrubs and trees. A paved patio adjoining the property provides ample space for alfresco dining, whilst a raised timber deck to the rear creates an additional seating and entertaining area. Further gravelled sections provide a low-maintenance finish, with timber fencing to the boundaries offering a good degree of privacy.
Agents Notes - VIEWING:
Viewing is strictly by appointment only. Please contact our offices.
INFORMATION:
Please note this brochure including photography was prepared by Marie Holmes Estate Agents in accordance with the sellers instructions.
PROPERTY MISDESCRIPTIONS ACT:
Under the Property Misdescription Act 1991, we endeavour to make our sales details accurate and reliable, but they should not be relied upon as statements or representations of fact and they do not constitute any part of an offer or contract these particulars are thought to be materially correct though their accuracy is not guaranteed & they do not form part of any contract.
MEASUREMENTS:
All measurements are taken electronically and whilst every care is taken with their accuracy they must be considered approximate and should not be relied upon when purchasing carpets or furniture. No responsibility is taken for any error, omission or misunderstanding in these particulars which do not constitute an offer or contract.
WARRANTIES:
The seller does not make any representations or give any warranty in relation to the property, and we have no authority to do so on behalf of the seller.
GENERAL:
We strongly recommend that all information we provide about the property is verified by yourself or your advisors.
NOTICE:
Please note we have not tested any apparatus, fixtures, fittings, or services. Interested parties must undertake their own investigation into the working order of these items. All measurements are approximate, and photographs provided for guidance only.
THINKING OF SELLING?
If you would like to obtain an independent and completely free market appraisal of your property, please contact our offices.
What's included
Garden
Garage
Parking
TypeDetached house
Living Area156 m²
Bedrooms4
Bathrooms2
HeatingAsk Agent
Location
Map loading soon
Neighborhood data on demand
Nearby essentials will load when this section comes into view.
Listed on
Mortgage calculator
Estimated monthly payment
2.513 €/mo
Down payment10 % · 50.755 €
50.755 €456.799 € loan
Term
Total repayable753.954 €
Interest rate4.40 %
Representative estimate · Landomo is not a mortgage broker. · Rates updated April 2026