House for sale, 124 m²
Doncaster
4 bedrooms·2 bathrooms
495.425 €
3.995 €/m²
Listed Sep 16, 2026
About this listing
SHOWHOME FOR SALE! INCLUDES ALL FIXTURES, FITTINGS AND FURNITURE
THE HAWTHORNES
Introducing The Hawthornes, the popular development by Harron Homes in Carlton, featuring an outstanding collection of 4 bedroom homes.
With several homes now ready to make yours, why not pop in and speak with our experienced Sales Executives about how we could help make your dream home a reality with a collection of fantastic incentives.
OPENING TIMES
Thursday - Monday: 10:30am - 5:30pm
THE SETTLE
The Settle is now ready to move into and call home. Showcasing a large open plan kitchen diner and four generous sized bedrooms, The Settle has been designed with family life in mind. Book your viewing today!
GROUND FLOOR
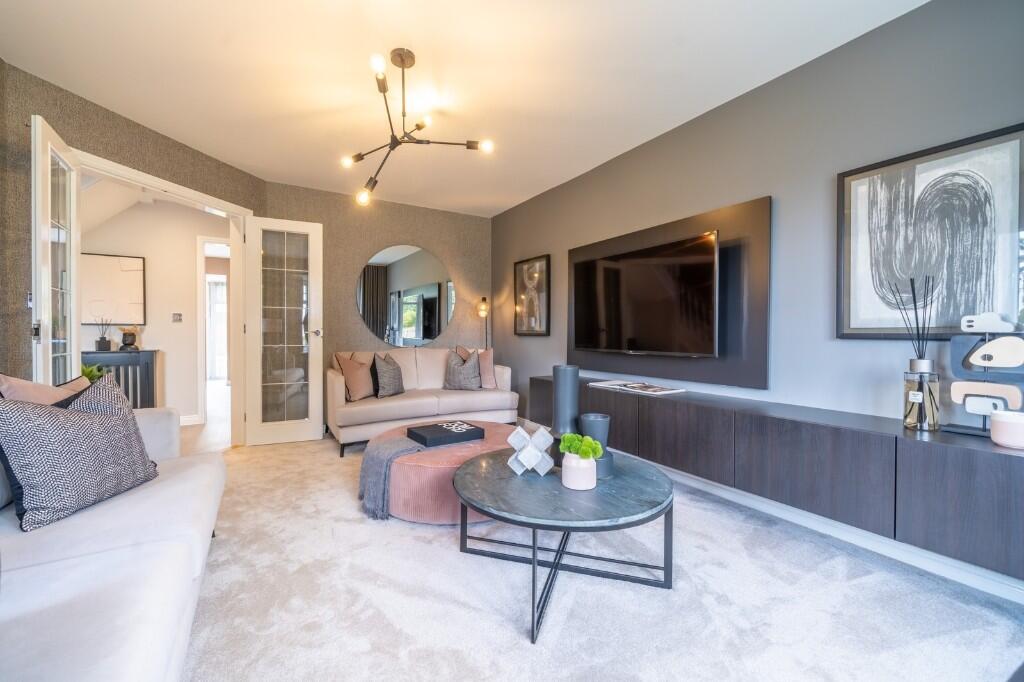
Step into a welcoming hallway leading to a spacious lounge at the front of the home. The heart of the house is the show stopping open plan kitchen and dining area, featuring a charming bay window that fills the space with natural light and creates the perfect spot for a relaxed breakfast or cosy evening meal.
French doors open directly onto the garden, blending indoor and outdoor living. A practical utility room, cloakroom, and integrated garage with inside access complete the ground floor.
Kitchen/Diner: 5300 x 4770mm 17'4" x 15'7"
Utility: 3002 x 1368mm 9'10" x 4'5"
WC:
Living Room: 5315 x 3615mm 17'5" x 11'10"
FIRST FLOOR
Upstairs, you'll discover the luxury master bedroom, complemented with Hammonds wardrobes and private en-suite. Completing the first floor are three double bedrooms and the stylish family bathroom, including both walk in shower and bath.
Bedroom 1: 4495 x 4463mm 14'8" x 14'7"
En-suite: 2496 x 1570mm 8'1" x 5'1"
Bedroom 2: 3875 x 3150mm 12'8" x 10'4"
Bedroom 3: 3700 x 3052mm 10'4" x 12'9"
Bedroom 4: 3889 x 3077mm 12'9" x 10'1"
Bathroom: 2700mm x 2050mm 8'10" x 6'8"
MAKE YOUR MOVE WITH PART EXCHANGE
With our Part Exchange scheme, we could be your guaranteed buyer, so there's no chain, no estate agent fees, and no risk of your sale falling through. It's a simple, stress free way to move into your new Harron home sooner.
For more information, please speak with your Sales Executive.
HARRON HOMES
Known for spacious designs, premium specifications, and exceptional attention to detail, Harron Homes builds homes that combine style, comfort, and skilled craftmanship - all in handpicked locations. Our mission is simple: to help people find their dream home and make the move with confidence.
***
Please note images used may be of a similar property and are for illustrative purposes only, For a detailed overview of this homes internal and external specification, please speak with our Sales Executive.
We endeavour to make our property particulars accurate and reliable. However, they do not constitute or form any part of an offer or any contract and none is to be relied upon as statements of representation or fact. If measurements are displayed these have been taken as a guide and may not be precise. If you require clarification or further information on any points, please contact us.
All incentives advertised are plot and development specific. Incentives advertised are only available on released homes and cannot be used in conjunction with any home buying scheme. Monetary amounts advertised are for guidance only and may differ dependent on individual plot.
For more information, please speak with your Sales Executive.
What's included
Garden
Parking
Key Stats
Key Stats
TypeDetached house
Living Area124 m²
Bedrooms4
Bathrooms2
HeatingAsk Developer
Location
Map loading soon
Neighborhood data on demand
Nearby essentials will load when this section comes into view.
Listed on
Mortgage calculator
Estimated monthly payment
2.453 €/mo
Down payment10 % · 49.543 €
49.543 €445.882 € loan
Term
Total repayable735.935 €
Interest rate4.40 %
Representative estimate · Landomo is not a mortgage broker. · Rates updated April 2026