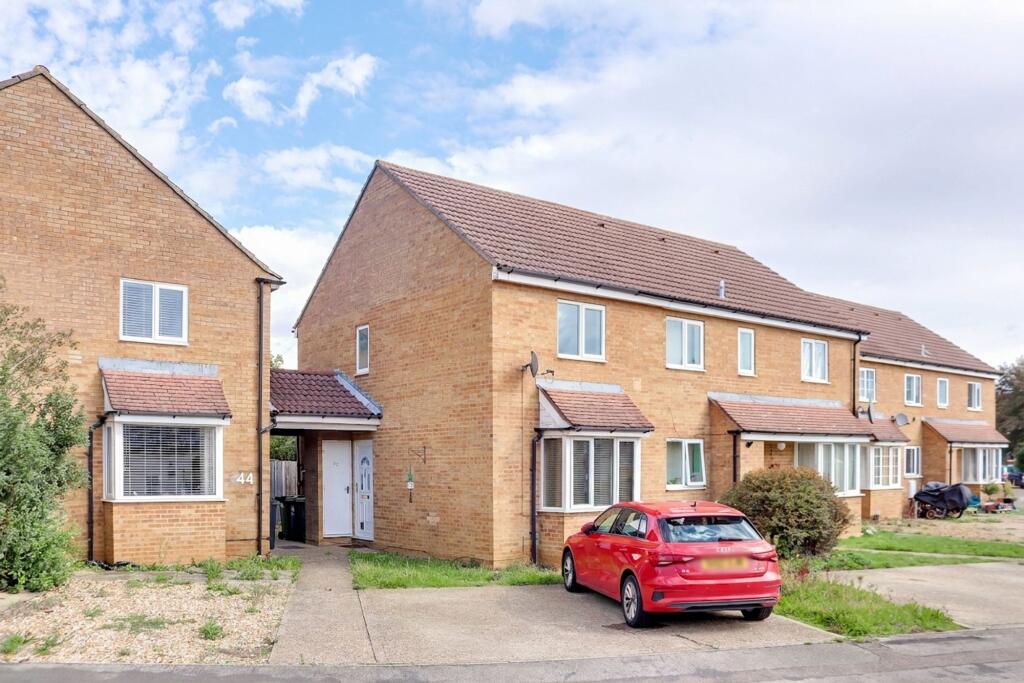
House for sale, 57 m²
Huntingdonshire, Eaton Socon, St Neots
2 bedrooms·1 bathroom
233.869 €
4.103 €/m²
Listed Sep 17, 2026
About this listing
Well-Presented Two Bedroom Terraced Cluster Home | Allocated Parking | No Forward Chain
A well-presented two bedroom terraced cluster home situated in a convenient position within Eaton Socon. The property is offered for sale with no forward chain and benefits from gas radiator heating, allocated parking and easy access to a range of local amenities.
The accommodation is well maintained throughout and provides a comfortable and practical layout, making this an ideal home for those looking for convenience and easy access to St Neots and the surrounding area.
The property is ideally positioned close to local shops, pubs and everyday amenities, whilst St Neots Town Centre is less than a mile away, providing a wider selection of shops, cafés, restaurants and leisure facilities.
For commuters, the property also benefits from easy access to the A1, providing convenient road links towards Cambridge, Huntingdon, Peterborough and beyond.
EPC Rating: D
Entrance Hall
Glazed entrance door leading to entrance hall. Storage cupboard. Cupboard under stairs. Doors to kitchen and living room.
Kitchen
2.36m x 3.58m
Fitted kitchen comprising work surfaces with drawers and cupboard under. Single bowl sink with mixer tap and tiled splash backs. Built in electric oven and four ring hob with extractor fan over. Plumbing for washing machine. Cupboard housing gas boiler. UPVC window to rear.
Living room
3.58m x 3.98m
UPVC Bay window to front. Radiator. TV and telephone point. Stairs to first floor
Bedroom One
3.54m x 3.58m
UPVC window to front. Radiator.
Bedroom Two
2.35m x 3.58m
UPVC window to rear. Radiator.
Bathroom
Three piece suite comprising low level WC, pedestal wash hand basin and panelled bath with tiled splash backs. Window to side.
Parking - Allocated parking
Allocated parking space to the front of the property.
TypeTerraced house
Living Area57 m²
Bedrooms2
Bathrooms1
Energy ClassD
HeatingGas Central
MunicipalityHuntingdonshire
Location
Map loading soon
Neighborhood data on demand
Nearby essentials will load when this section comes into view.
Listed on
Mortgage calculator
Estimated monthly payment
1.158 €/mo
Down payment10 % · 23.387 €
23.387 €210.482 € loan
Term
Total repayable347.404 €
Interest rate4.40 %
Representative estimate · Landomo is not a mortgage broker. · Rates updated April 2026