House for sale, 147 m²
Wrington, North Somerset
239.069 €
1.627 €/m²
Listed Oct 21, 2026
About this listing
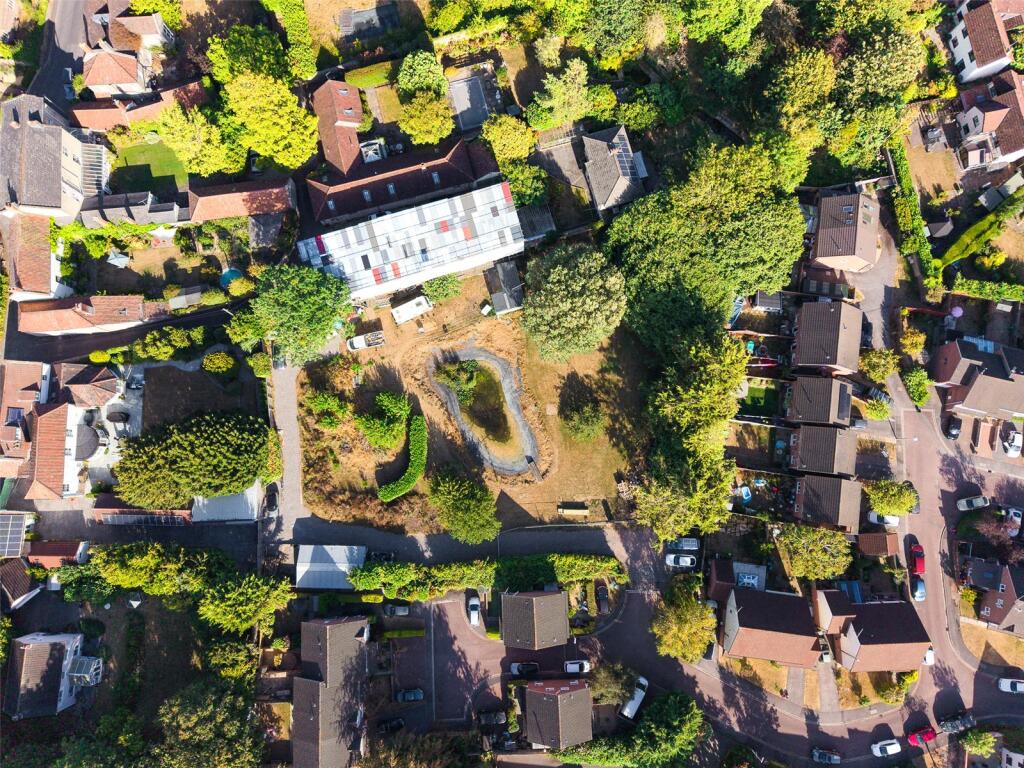
Plot 1 at Land off the Glebe presents an appealing opportunity for developers, investors or self-build purchasers seeking an individual residential building plot with full planning permission already in place. The plot forms the Western part of an approved three-bungalow scheme and is positioned beside a central pond.
Planning permission was granted by North Somerset Council on 26 June 2026 under reference 25/P/2382/FUL. The consent establishes the principle and detailed design of the proposed development, providing purchasers with a clearly defined scheme from which to progress, subject to satisfying the relevant planning conditions and technical requirements of course.
The approved plans provide for a detached four-bedroom bungalow of approximately 147 Sq. M (1,582 Sq. Ft), together with a private garden, patio and two parking spaces. The plot therefore offers the opportunity to deliver a new single-storey home within an attractive, low-density development of just three properties.
Wrington is an established North Somerset village with local shops, public houses, a primary school and other everyday amenities nearby. The plot occupies a desirable position within The Glebe and lies within Wrington Conservation Area.
EPC exempt.
Tenure
Freehold.
Access & Rights of Way
The development benefits from access via an existing private roadway. A neighbouring property also benefits from established rights of access across the roadway.
Shared Areas & Maintenance
The approved development incorporates shared access and landscaped areas, including a central pond. Ownership and ongoing maintenance arrangements are to be confirmed as part of the individual plot sales.
Services
Services are not currently connected to the land, although the vendor anticipates that connections can be made from the main road. Connection arrangements and availability are to be confirmed with the relevant providers.
Planning Permission
Full planning permission was granted by North Somerset Council on 26 June 2026 under reference 25/P/2382/FUL for the construction of three detached bungalows with associated access, parking, drainage and landscaping. The permission is subject to planning conditions, with full details available through the Council's planning portal.
Biodiversity Net Gain
The development incorporates Biodiversity Net Gain requirements, with supporting ecological assessments and proposals forming part of the planning documentation. Off-site biodiversity provision is required as part of the approved scheme.
Drainage
A drainage strategy has been prepared for the development, including proposed foul drainage connections to the public sewer and surface-water management arrangements. Further details are available within the planning documentation.
Existing Sewer
An existing public surface-water sewer is located within the development site, with its position and associated requirements identified within the supporting drainage documentation.
Conservation Area
The site is situated within Wrington Conservation Area, an established village setting with recognised architectural and historic character.
Energy Efficiency
The approved development includes provisions for renewable or low-carbon energy technology, supporting the creation of energy-efficient new homes.
Community Infrastructure Levy (CIL)
The development may be subject to Community Infrastructure Levy (CIL). Any applicable liability and available reliefs are to be confirmed with North Somerset Council.
Council Tax & EPC
The plots comprise undeveloped residential land and are not currently assigned individual Council Tax bands. EPCs are not applicable to the land in its current form.
Planning Documentation
The full planning permission, approved drawings and associated supporting reports can be viewed through North Somerset Council's planning portal using reference 25/P/2382/FUL.
Please Note
The floor areas are approximate and provided as a guide based on the approved planning information. Purchasers should rely upon the full planning permission, approved drawings and associated documentation to satisfy themselves as to the precise dimensions, layout and requirements of the consent.
Planning Images
The images shown are taken from the approved planning documentation and are provided for illustrative purposes only. They represent the proposed development and do not depict the site or completed properties as they currently exist. Purchasers should refer to the full planning permission, approved drawings and associated documentation for details of the consented scheme.
Please Note
A small section of land adjoining Plot 3 is being retained by the vendor and is not included in the sale. The land offered for sale is illustrated on drawing GLE03/25/05 Rev B within these particulars and differs slightly from the plans available on the planning portal. The precise boundaries will be confirmed by the solicitors during the conveyancing process.
What's included
Terrace
Garden
Parking
Living Area147 m²
HeatingAsk Agent
MunicipalityWrington
Location
Map loading soon
Neighborhood data on demand
Nearby essentials will load when this section comes into view.
Listed on
Mortgage calculator
Estimated monthly payment
1.184 €/mo
Down payment10 % · 23.907 €
23.907 €215.162 € loan
Term
Total repayable355.128 €
Interest rate4.40 %
Representative estimate · Landomo is not a mortgage broker. · Rates updated April 2026