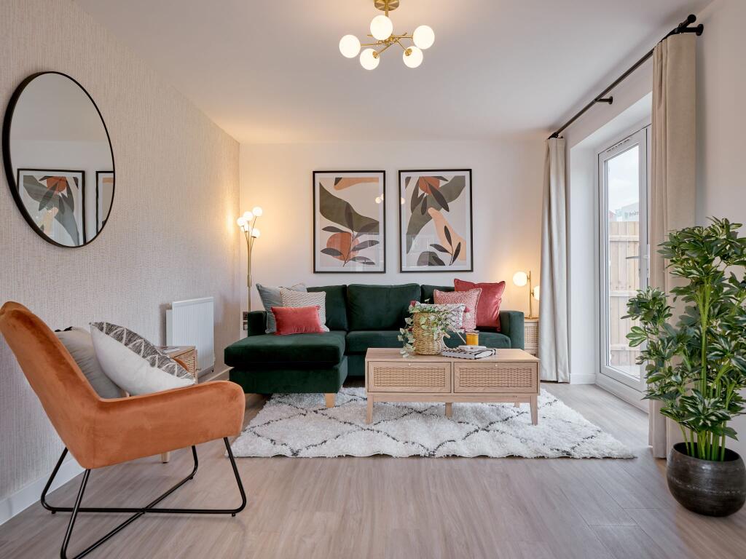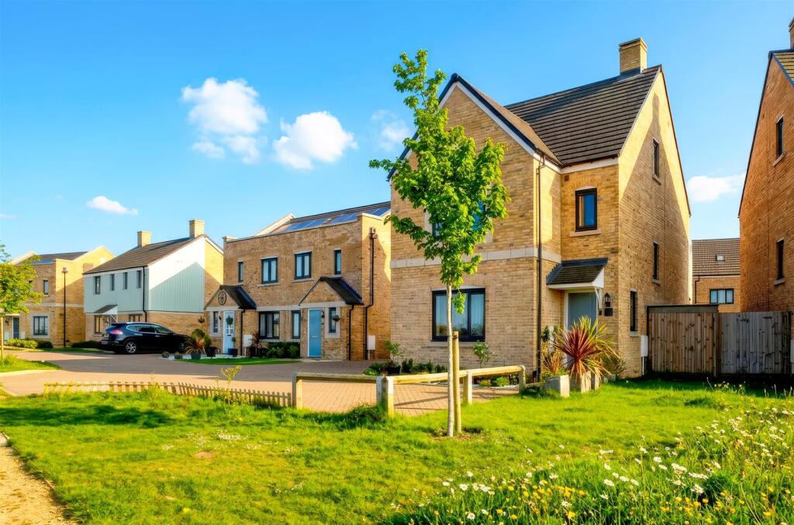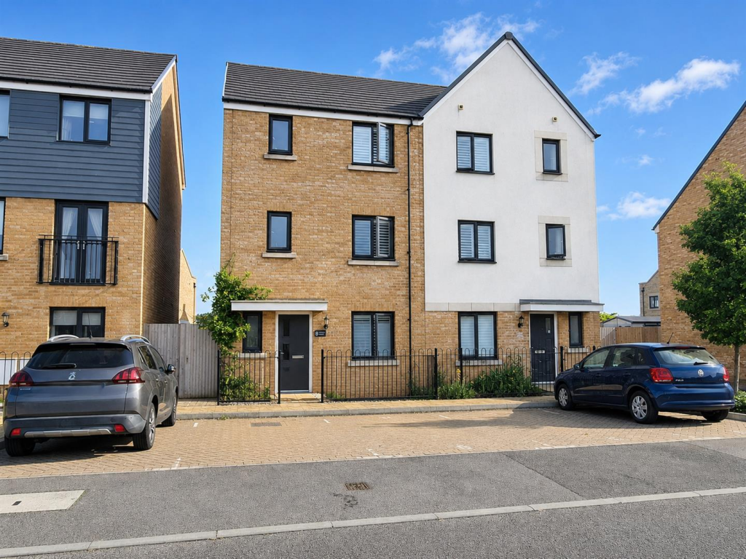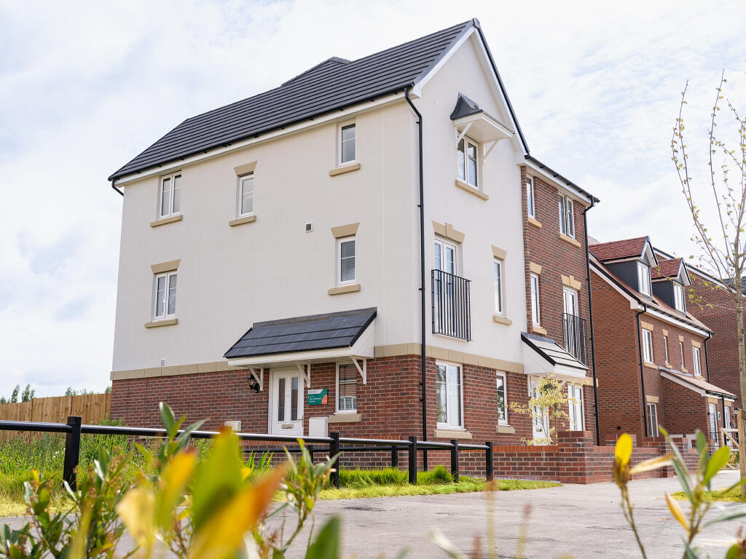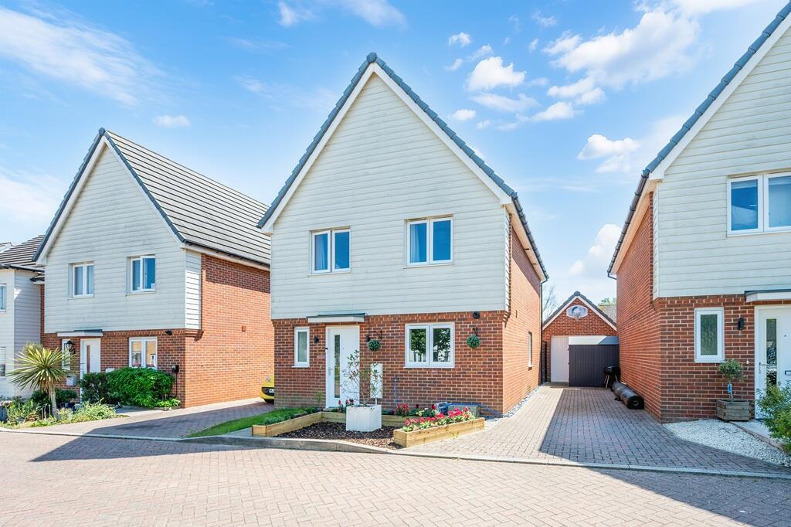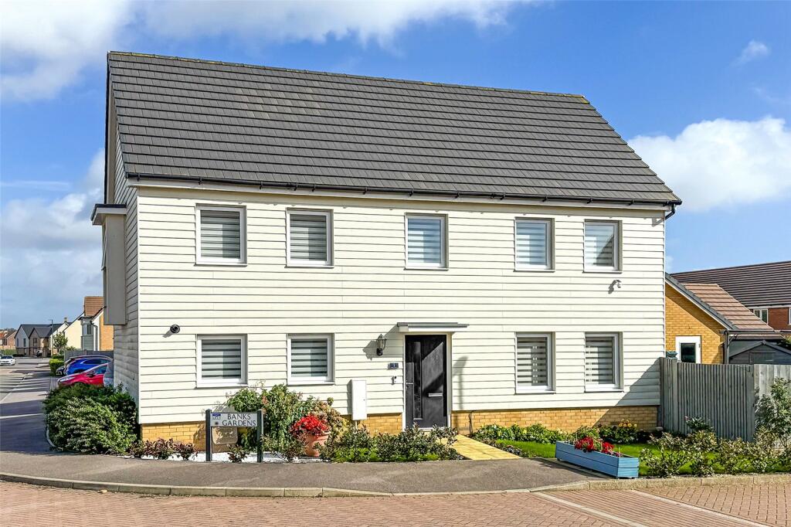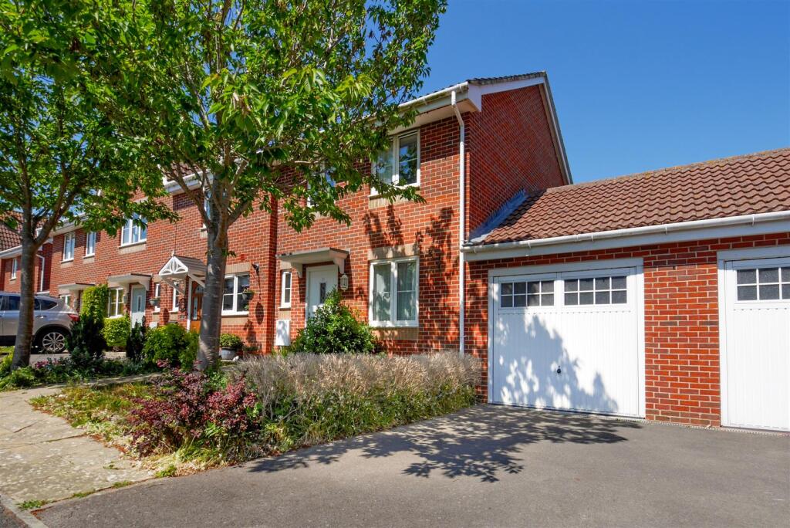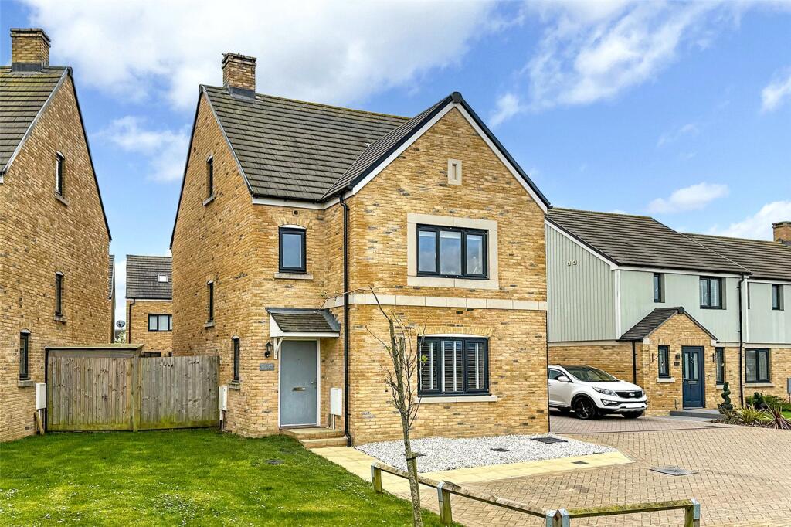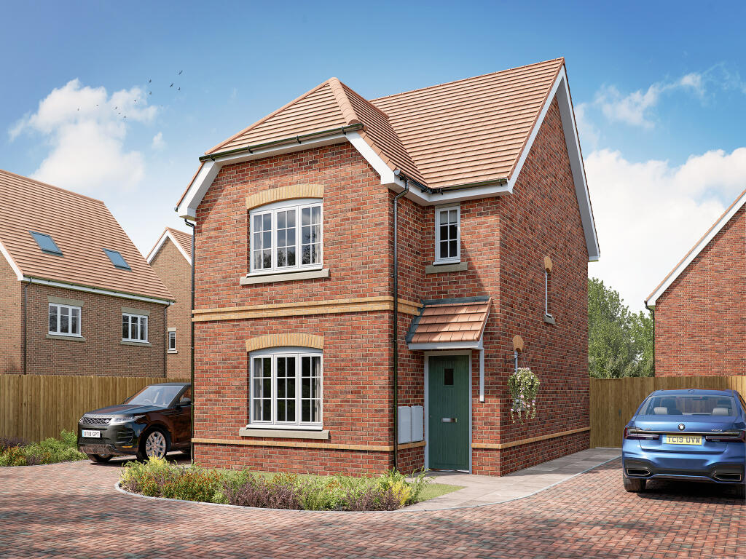
Enjoy the best of modern living in this popular three-bedroom home which features a stylish open-plan kitchen/dining room and utility room. The Charnwood Corner features a bright dual-aspect living room with French doors leading into the garden, handy storage cupboards and downstairs WC. Upstairs there are three good-sized bedrooms - bedroom one with an en suite, and a good-sized family bathroom. Additional Information Tenure: Freehold Council tax band: Not made available by local authority until post-occupation Parking - Allocated Parking Room Dimensions Ground Floor Kitchen/breakfast room - 2.99 x 5.62 metre Living room - 3.11 x 5.62 metre First Floor Bedroom 1 - 3.18 x 3.02 metre Bedroom 2 - 4.01 x 2.89 metre Bedroom 3 - 2.91 x 2.66 metreShow more