House for sale
Torquay
3 bedrooms·2 bathrooms
899.119 €
Listed Nov 2, 2026
About this listing
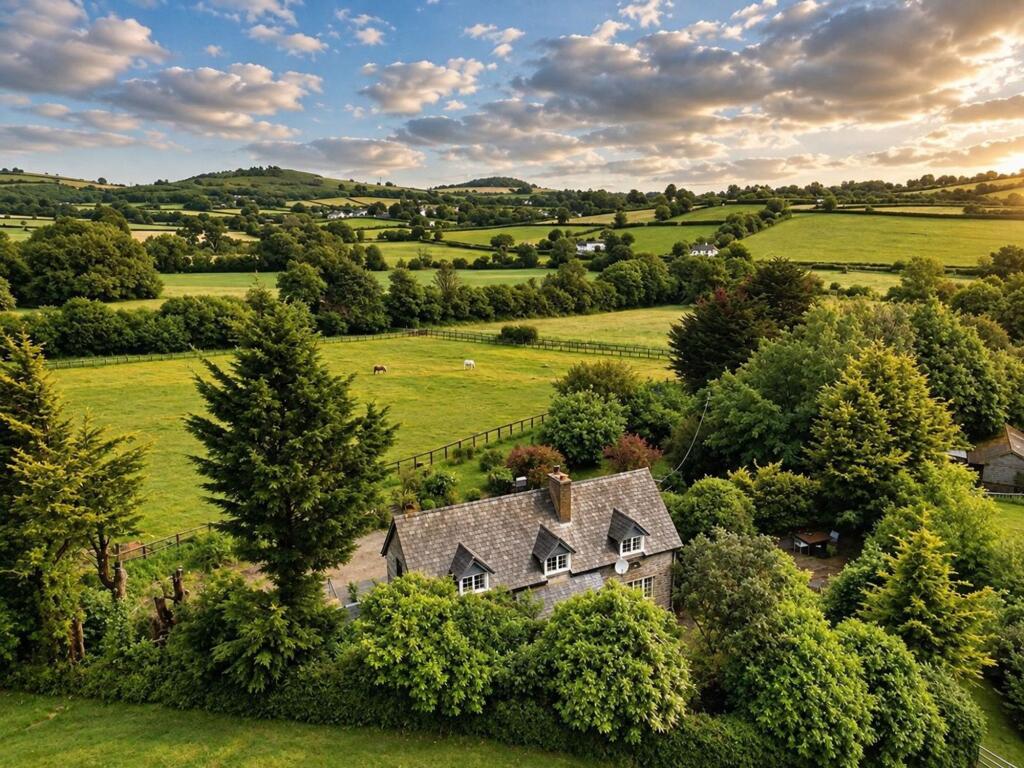
A delightful and quintessentially English detached stone cottage with three bedrooms, studio and garaging. Set in its own grounds and private driveway. Offering parking, stabling with views across the rolling Devon countryside. Set between the villages of Broadhempston and Staverton.
EPC Rating: G
Description
In recent times the property has undergone some updating with the addition of a new kitchen, utility/studio and tree planting. Enjoying light and airy accommodation throughout. Stabling and field shelter would suit a small equestrian set up. This truly is a delightful and peaceful location offering privacy and seclusion.
The Accommodation
Entering in through the sunroom/boot room from the ground floor. Delightful, sheltered courtyard surrounded by ferns giving stepped access to the upper garden. Rear entrance boot room with new glazed door with sliding double glazed door into ground floor hall, space for soft seating with inset spotlights. Master Bedroom with built-in wardrobes and inset spotlights. Ensuite with spa shower, hand wash basin, W.C. on reclaimed wood stand. Taking in views over the rear courtyard. Bedroom Two, double room with inset spotlights with built-in cupboard and views over the rear courtyard. Bedroom Three with built-in cupboards, inset spotlights and front aspect over the front gardens and driveway. Useful understairs cupboard. Family Bathroom which has been smartly tiled with bath and shower valve over with two shower heads. Tiled shelving, hand wash basin, W.C. with front aspect.
Accommodation continued
Stairs rise to the impressive open plan living area with partially vaulted ceiling, exposed beams enjoying plenty of natural light and taking in some views over its own paddock and to the rolling countryside beyond. Recently fitted kitchen. Kitchen with quartz worktops and island with built-in sink and mixer tap. Bosch double oven and induction hob. Integrated AEG dishwasher. Space for free standing fridge/freezer. Plenty of additional space for a dresser.
Accommodation continued
Dining Area with views over the rear courtyard. Central chimney breast with woodburner and recently fitted flu. Triple aspect views over the front and rear gardens. Glazed door leads across the bridge to a stone paved terrace. Double glazed door leads from the kitchen area out onto decking with glass balustrade taking in some breath-taking views over the beautiful rolling Devon hills.
The Gardens & Grounds
The property has a sweeping tree lined private drive which leads you up to the gravelled courtyard to the front of the property providing plenty of parking. Enveloped in its own gardens and paddock measuring 3.13 acres, the species of trees planted are oak, silver birch, mountain ash, and a sweet chestnut. Enclosed paddock and field shelters to the front of the property and the immediate gardens with nature planting and lawns adjacent and to the side and rear are lawned gardens and mature borders with an additional wild meadow planting. Detached timber frame stabling on a concrete pad. Leading out from the sitting room across the bridge is a delightful stone terrace with plenty of space for alfresco dining. Leading out direct from the kitchen is a decking area, westerly facing enjoying the evening sun. Taking in some splendid views over the surrounding countryside and paddock. Super place to have your breakfast.
The Garage & Studio
Offering useful storage or garaging for one vehicle. Part of the garage has been converted into a studio and utility with glazed windows to the front making this an ideal Home Office. Plumbing for washing machine and tumble dryer.
Situation
Pease Park is a segment of a former Medieval Estate with this 1811 Apple Barn of Honey Coloured Limestone at its core. Occupying a splendid private location with spectacular views over its own paddock and countryside beyond. Offering plenty of potential subject to planning permission to incorporate an extension to the side and the scheme possibly to include the garage. Accessed up its own private drive with no near neighbours. The barn is located in a position of which to enjoy the far-reaching views towards Dartmoor with its level pasture set in front of the property for the equestrian enthusiast to appreciate viewing their own horses from their home.
Services
Mains electricity, mains water and private drainage. Central Heating propane gas (Bottled Gas).
Local Authority
South Hams District Council, Follaton House, Plymouth Road, Totnes TQ9 5NE.
Mileages
Totnes 4.6 miles approx., Dartmouth 17.8 miles approx., Exeter 27.7 miles approx., Plymouth 26.4 miles approx., Newton Abbot 8.6 miles approx. (London Paddington via Totnes Train station approx. 2.45 hours).
Directions
From Totnes proceed along the A385 to Dartington at the roundabout take the third exist on the A384 towards the A38 and Exeter. Passing over a mini roundabout, passing Dartington Church on your right and continue pass Huxhams Cross on your right and take the next right signed Staverton continue down the hill over the River Dart stone bridge over River Dart continue in to Staverton passing the Sea Trout Inn on your right, bear left up the hill and then turn left signed Kingston Parkingdon/Landscove at Moothill Cross continue straight over the cross roads signed Kingston Pease Park. Continue down this no through lane and the property entrance driveway can be found on the right signed Pease Park Cottage. What3Words: House Location: trickling.exists.expansion Driveway Entrance: navy.snippets.rejoined
What's included
Garden
Parking
TypeFarmhouse
Bedrooms3
Bathrooms2
Energy ClassG
HeatingGas
Location
Map loading soon
Neighborhood data on demand
Nearby essentials will load when this section comes into view.
Listed on
Mortgage calculator
Estimated monthly payment
4.452 €/mo
Down payment10 % · 89.912 €
89.912 €809.207 € loan
Term
Total repayable1.335.608 €
Interest rate4.40 %
Representative estimate · Landomo is not a mortgage broker. · Rates updated April 2026