House for sale
Cherwell, Easington, Banbury
2 bedrooms·2 bathrooms
329.109 €
Listed Oct 9, 2026
About this listing
Two bedroom, stone built property.
Entrance hallway | Kitchen | Living/dining room | Two large double bedrooms | Bathroom | Allocated parking | Pleasant rear garden
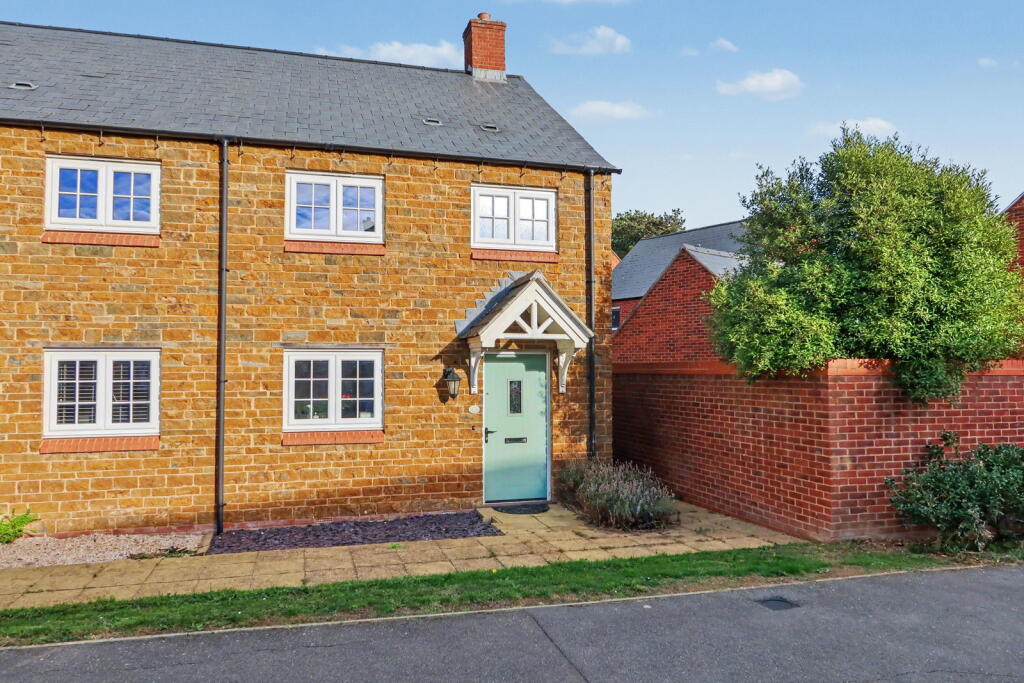
Located on the popular Redrow development on the south side of Banbury is this stone built end of terrace property benefiting from two large double bedrooms, bathroom, kitchen, living/dining room, pleasant rear garden and allocated parking.
Ground Floor
Entrance hallway: Stairs rising to first floor. Laminate wood flooring. Wall mounted radiator. Access to ground floor accommodation. Good size understairs storage cupboard.
Downstairs Cloakroom: Two piece white suite comprising low level WC and wash hand basin. Wall mounted radiator. Wall mounted fuse box. Extractor fan.
Kitchen: A range of modern white base and eye level units with laminate worktop. Space and plumbing for a washing machine. Full height fridge/freezer. Dishwasher. Built-in oven with a four-ring gas hob and extractor hood above. Built-in stainless steel sink unit. UPVC double glazed window overlooks a green area to the front aspect.
Living/Dining room: Laminate wood flooring throughout. Ample space for sofa suite, dining table and chairs. Wall mounted radiator. UPVC double glazed window overlooks rear garden, and UPVC double glazed door leads to rear patio.
First Floor
Landing: Access to all first floor accommodation. Wall mounted radiator. Useful storage cupboard.
Bedroom one: Large double bedroom with two UPVC double glazed windows overlooking the rear garden. Wall mounted radiator. Feature wall panelling.
Bedroom two: Large double bedroom with UPVC double glazed window overlooking green area to the front aspect. Wall mounted radiator.
Bathroom: Three piece white suite comprising low level WC, wash hand basin, panel bath with shower over, tiling to splashback areas, as well as tiled flooring. UPVC double glazed obscured window to the front aspect. Heated towel rail. Airing cupboard housing Vaillant combination boiler, as well as further storage.
Outside
Front: Area laid to slate with a pathway leading to the front door which is under a covered porch. Side access to the rear garden.
Rear garden: Mostly laid to lawn with patio area. Gated side and rear access. Outside tap. Pathway leading to rear gates with access to allocated parking. The garden is enclosed by mostly timber panel fencing and brick wall.
TypeSemi-detached house
Bedrooms2
Bathrooms2
HeatingAsk Agent
MunicipalityCherwell
Location
Map loading soon
Neighborhood data on demand
Nearby essentials will load when this section comes into view.
Listed on
Mortgage calculator
Estimated monthly payment
1.630 €/mo
Down payment10 % · 32.911 €
32.911 €296.198 € loan
Term
Total repayable488.879 €
Interest rate4.40 %
Representative estimate · Landomo is not a mortgage broker. · Rates updated April 2026