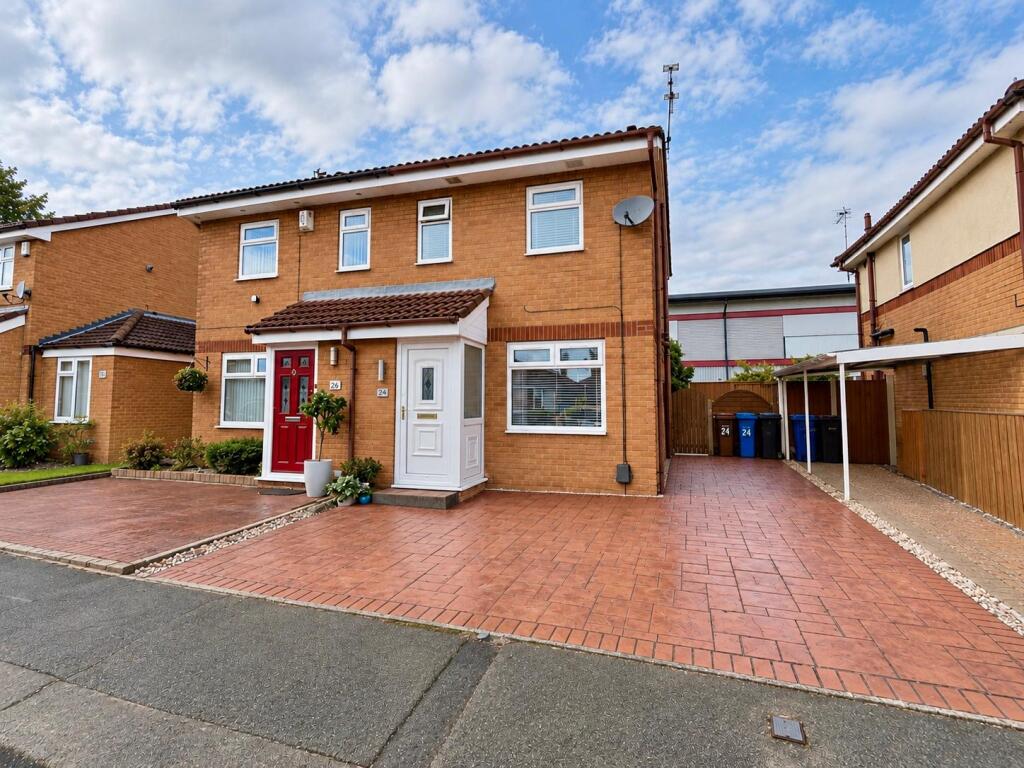
House for sale, 56 m²
Stockport, Greater Manchester
2 bedrooms·1 bathroom
298.383 €
5.328 €/m²
Listed Oct 9, 2026
About this listing
Situated in a popular residential location in South Reddish, this beautifully presented two-bedroom semi-detached home offers stylish, move-in-ready accommodation, a generous driveway and a delightful enclosed rear garden.
Tastefully decorated throughout in a calming palette of neutral tones, the property has been thoughtfully styled to create a warm and welcoming home, ideal for first-time buyers, young professionals or those looking to downsize.
Ground Floor
The property is approached via a generous block-paved driveway, providing excellent off-road parking, with a welcoming entrance hall leading into the main living accommodation.
The spacious lounge, measuring approximately 15'0" x 12'6", provides a wonderful setting for both relaxing and entertaining. Beautifully finished with soft neutral carpeting and contemporary furnishings, the room benefits from natural light and a staircase leading to the first floor.
To the rear of the property is a charming kitchen/diner, fitted with a range of cream shaker-style units, complemented by wood-effect worktops, contemporary tiled splashbacks and attractive herringbone-effect flooring.
The kitchen provides space for essential appliances, integrated cooking facilities and room for a dining table, making it a practical and sociable space for everyday living. A rear door opens directly onto the garden, creating a lovely connection between the indoor and outdoor spaces.
First Floor
The first-floor landing provides access to two well-proportioned double bedrooms, the family bathroom and useful built-in storage.
Both bedrooms have been beautifully presented, featuring neutral décor, plush carpeting and tasteful finishing touches.
The main bedroom offers a peaceful retreat, with ample room for a double bed and built-in bedroom furniture. The second bedroom is equally inviting and benefits from sufficient space to accommodate a double bed alongside a dressing table or home-working area.
The family bathroom is fitted with a white suite comprising a bath with overhead shower, wash basin and WC, finished with neutral stone-effect wall tiling and a decorative mosaic border.
Outside
Externally, the property continues to impress.
To the front, a generous block-paved driveway provides valuable off-road parking, a particularly appealing feature for a property of this size.
The enclosed rear garden has been beautifully maintained and thoughtfully arranged to offer a combination of attractive planting and practical outdoor living space.
A neat lawn is bordered by established shrubs and colourful planting, while a spacious paved patio provides the perfect spot for summer dining, entertaining friends or enjoying a quiet morning coffee.
A timber garden shed offers useful additional storage, completing this lovely outdoor space.
Location
Chalbury Avenue is conveniently positioned within the popular South Reddish area, offering easy access to local shops, schools, parks and everyday amenities.
The property is well placed for transport connections to Stockport and Manchester, while the surrounding area offers a variety of green spaces, including the much-loved Reddish Vale Country Park.
A Home Ready to Enjoy
Beautifully presented both inside and out, Chalbury Avenue offers a fantastic opportunity to purchase a home where much of the hard work has already been done.
With two double bedrooms, a spacious lounge, a practical kitchen/diner, generous off-road parking and an attractive enclosed garden, this lovely property is sure to appeal to a wide range of buyers.
Early viewing is highly recommended.
What's included
Parking
TypeSemi-detached house
Living Area56 m²
Bedrooms2
Bathrooms1
Energy ClassC
HeatingDouble Glazing, Central, Gas Central
Location
Map loading soon
Neighborhood data on demand
Nearby essentials will load when this section comes into view.
Listed on
Mortgage calculator
Estimated monthly payment
1.477 €/mo
Down payment10 % · 29.838 €
29.838 €268.545 € loan
Term
Total repayable443.238 €
Interest rate4.40 %
Representative estimate · Landomo is not a mortgage broker. · Rates updated April 2026