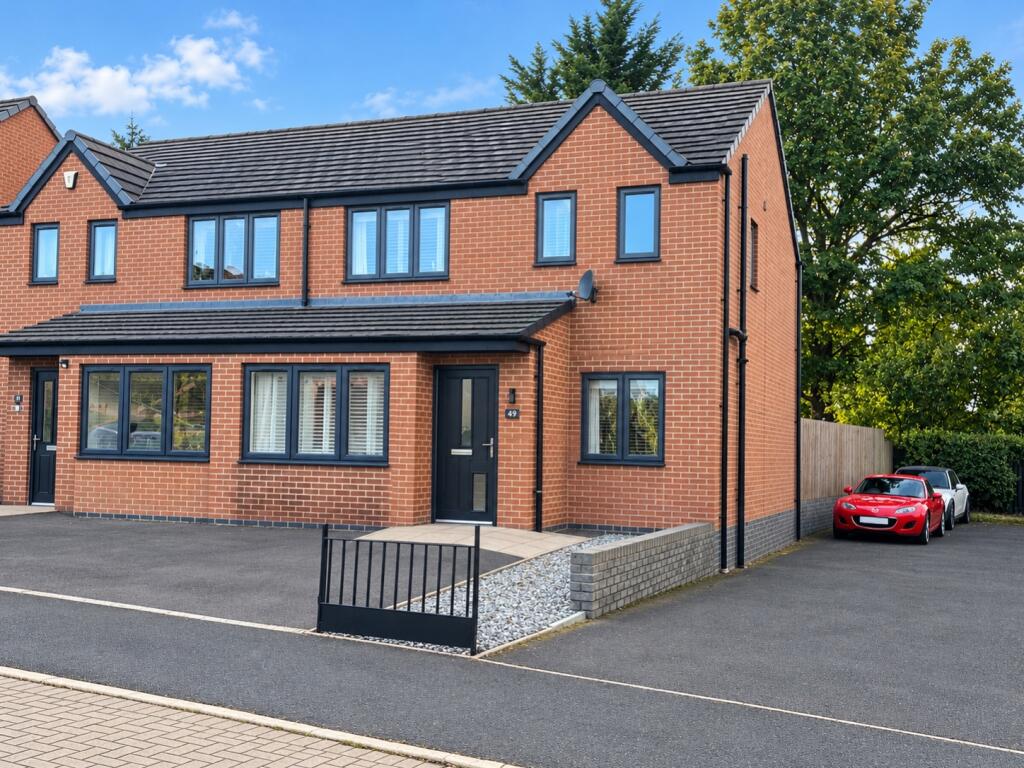
House for sale
Wolverhampton, Low Hill
3 bedrooms·2 bathrooms
341.134 €
Listed Oct 31, 2026
About this listing
Situated within the popular Akron development, this modern semi-detached family home offers spacious and versatile accommodation, ideal for growing families and those seeking flexible living space.
The property briefly comprises of a porch, welcoming lounge, a contemporary kitchen/diner with integrated appliances, and an additional reception room or fourth bedroom, converted from the former garage. A convenient ground floor WC completes the ground floor accommodation.
To the first floor are three well-proportioned bedrooms, including a principal bedroom with en-suite shower room, alongside a generously sized bathroom.
Externally, the property benefits from a good sized rear garden, providing an ideal space for outdoor entertaining and family activities whilst the front elevation benefits from off road parking.
Offering a fantastic combination of modern living, flexible accommodation and practical outdoor space, this property would make an excellent family home. Early viewing is highly recommended to fully appreciate all that this property has to offer.
Porch
Lounge
4.88m x 3.53m - 16'0" x 11'7"
WC Off
Kitchen/Diner
5.72m x 2.31m - 18'9" x 7'7"
Study/Bedroom Four (Former Garage)
4.78m x 2.31m - 15'8" x 7'7"
Landing
Bedroom One
4.22m x 2.92m - 13'10" x 9'7"
En-Suite Shower Room
2.08m x 1.4m - 6'10" x 4'7"
Bedroom Two
3.43m x 2.64m - 11'3" x 8'8"
Bedroom Three
3m x 2.39m - 9'10" x 7'10"
Bathroom
2.64m x 1.68m - 8'8" x 5'6"
Rear Garden
Buyers Information
In line with UK anti-money laundering regulations,
successful purchasers must complete an Anti-Money Laundering (AML) check. We
use a specialist third-party service to verify your identity. The cost of these
checks is £40 (including VAT) for each purchaser and any giftors contributing
funds. This fee is paid in advance when an offer is agreed, and prior to the
issuance of a sales memorandum. Please note that this charge is non-refundable.
What's included
Garden
Parking
TypeSemi-detached house
Bedrooms3
Bathrooms2
Energy ClassB
HeatingAsk Agent
Location
Map loading soon
Neighborhood data on demand
Nearby essentials will load when this section comes into view.
Listed on
Mortgage calculator
Estimated monthly payment
1.689 €/mo
Down payment10 % · 34.113 €
34.113 €307.021 € loan
Term
Total repayable506.743 €
Interest rate4.40 %
Representative estimate · Landomo is not a mortgage broker. · Rates updated April 2026