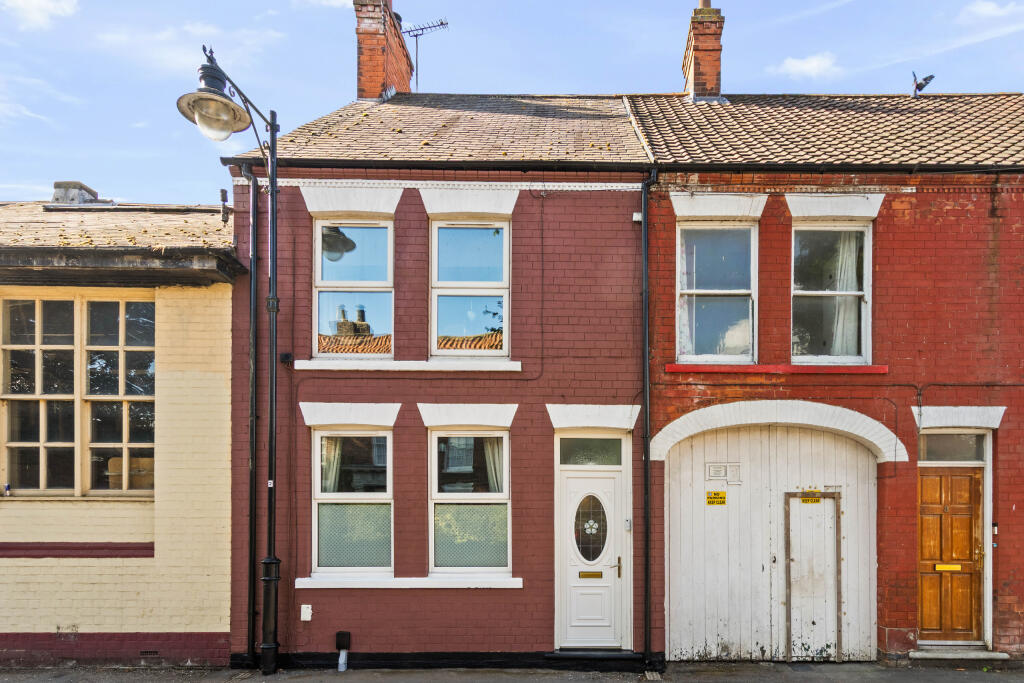
House for sale, 114 m²
Barton-upon-Humber, Barton Waterside
3 bedrooms·1 bathroom
176.402 €
1.548 €/m²
Listed Aug 27, 2026
About this listing
Steeped in history and traditional character, the charming market town of Barton-upon-Humber enjoys an enviable position on the south bank of the River Humber. Renowned for its attractive Georgian architecture, picturesque streets and welcoming community, the town is surrounded by beautiful countryside, offering an abundance of scenic walking routes and open green spaces.
Barton-upon-Humber provides an excellent range of everyday amenities, including independent shops, supermarkets, cafés, restaurants, traditional public houses, a doctor's surgery, and both primary and secondary schools. Leisure facilities are well catered for at the popular Baysgarth Leisure Centre, offering a variety of sporting and recreational activities.
The town is ideally placed for commuters, with the nearby A15 and A63 providing easy access across the Humber Bridge to Hull, while the M180 motorway offers convenient links to Doncaster, Leeds and the wider motorway network. Grimsby is approximately 30 minutes away by car, and Barton-upon-Humber railway station provides regular rail services to surrounding towns and cities. For those travelling further afield, both Humberside Airport and Leeds Bradford Airport are within reasonable driving distance.
ACCOMMODATION
The accommodation is conveniently located over two floors.
HALLWAY
Accessed via a UPVC entrance door, the welcoming hall features laminate flooring, a radiator, dado rail and ceiling light, with access to the principal accommodation.
DINING ROOM
3.2m x 3.66m
The front-facing dining room retains a wealth of period charm, featuring a decorative wrought iron fireplace with gas supply, wooden surround and marble hearth. The room is complemented by exposed wooden floorboards, two UPVC windows providing plenty of natural light, a radiator, picture rail and ceiling light.
LOUNGE
4.22m x 3.69m
The rear-aspect lounge enjoys views over the rear garden through a UPVC window and features a characterful brick-built fireplace housing a multi-fuel burning stove. The room also benefits from carpeted flooring, built-in wooden shelving and access to the useful understairs cupboard.
KITCHEN
2.48m x 4.27m
The room also features a one-and-a-half bowl sink with drainer and mixer tap, set beneath a UPVC window, together with an integrated dishwasher and space and plumbing for an American-style fridge freezer. There is a dual fuel range cooker which will be included in the sale. Further benefits include plumbing and waste for washer, a tiled floor, foot plinth heater and an archway providing access to the dining area.
DINING AREA
2.48m x 2.6m
The dining area is accessed via an attractive archway from the kitchen and features a tiled floor, recessed ceiling spotlights and radiator. A side-facing UPVC window provides natural light, while an oak glazed door leads through to the utility room.
UTILITY ROOM
The utility room features a range of full height storage cupboards suitable for washer and dryer and having the benefit of water and waste plumbing. Access to the ground floor wc, and to outside.
WC
The handy downstairs cloakroom offers a vanity hand wash basin and a low-level flush toilet.
LANDING
The landing features carpeted flooring and benefits from two loft access points, one with a fitted ladder providing convenient access to the loft space. There is also an over stairs storage cupboard.
BEDROOM ONE
3.66m x 4.22m
A generously proportioned front-facing double bedroom, featuring two impressive floor-to-ceiling windows which provide an abundance of natural light. The room retains a wealth of period character with a decorative cast iron feature fireplace, complemented by coving and an ornate ceiling rose with pendant light. Further benefits include carpeted flooring and a radiator.
BEDROOM TWO
2.93m x 3.04m
A rear-facing double bedroom featuring a UPVC window overlooking the rear aspect, carpeted flooring, radiator and ceiling light.
BEDROOM THREE
2.9m x 3.7m
A well-proportioned double bedroom featuring exposed wooden floorboards and a characterful cast iron feature fireplace. The room also benefits from a radiator and pendant ceiling light.
BATHROOM
2.48m x 4.27m
The impressive four-piece family bathroom is fitted with a freestanding bath, walk-in shower cubicle, pedestal wash hand basin and low-level flush WC. The room features a rear-facing UPVC window, vinyl flooring and a chrome towel radiator. Further benefits include an illuminated electric mirror with integrated Bluetooth speaker and recessed ceiling spotlights.
STEP OUTSIDE
The enclosed rear garden is accessed can be accessed via the utility as well as the gated archway and Wrought iron side gate, with a brick-built wall providing a defined boundary. The garden features pebbled pathways, established planted borders, a decorative pond and a paved patio seating area, providing an attractive space for outdoor enjoyment. There is also direct access into the workshop, which has the benefit of power.
FIXTURES AND FITTINGS
All built-in appliances, light fittings and fixed floor coverings are to be included within the sale of the property.
SERVICES (not tested)
Mains electricity and gas, water and drainage are all understood to be connected to the property.
COUNCIL TAX
The Council Tax Band for this property is Band A as confirmed by North Lincolnshire Council.
What's included
Terrace
TypeTerraced house
Living Area114 m²
Bedrooms3
Bathrooms1
HeatingGas
MunicipalityBarton-upon-Humber
Location
Map loading soon
Neighborhood data on demand
Nearby essentials will load when this section comes into view.
Listed on
Mortgage calculator
Estimated monthly payment
873 €/mo
Down payment10 % · 17.640 €
17.640 €158.762 € loan
Term
Total repayable262.039 €
Interest rate4.40 %
Representative estimate · Landomo is not a mortgage broker. · Rates updated April 2026