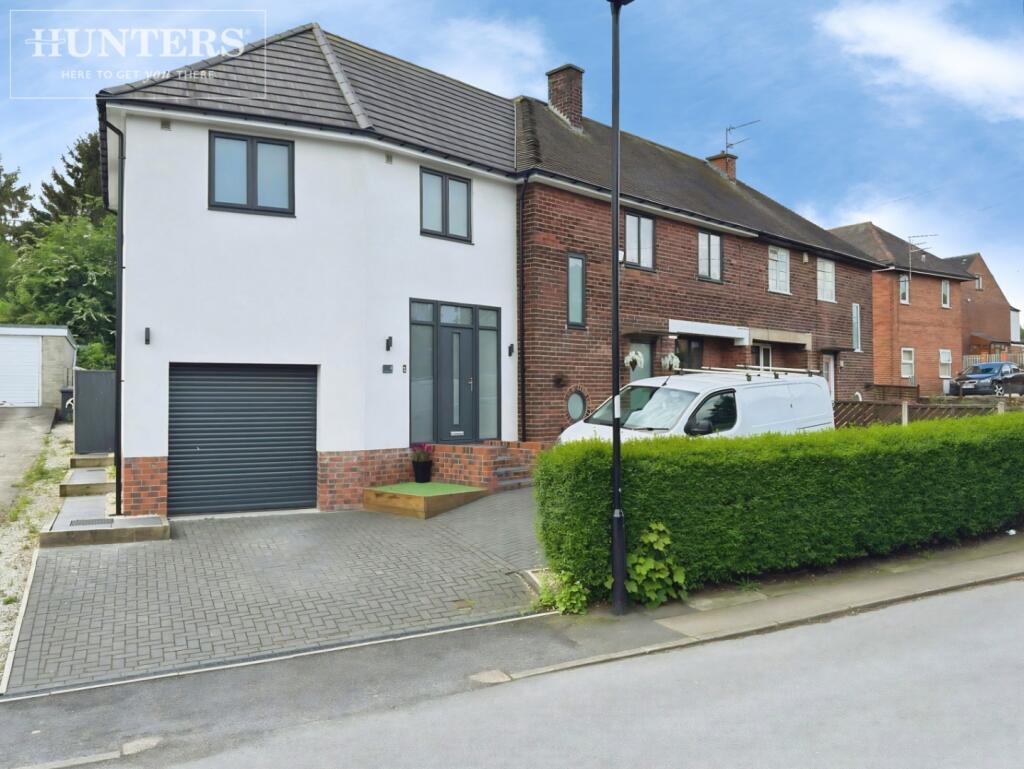
House for sale
Sheffield
5 bedrooms·3 bathrooms
448.934 €
Listed Oct 3, 2026
About this listing
Located in the desirable area of Mortomley Close, High Green, Sheffield, this impressive five-bedroom semi detached house offers a perfect blend of modern living and comfort. Upon entering you are greeted by a large welcoming entrance hall.
Then you step into a gorgeous living room that exudes warmth and style, ideal for both relaxation and entertaining. The open-plan living and dining area seamlessly connects to a stunning integrated kitchen, complete with a stylish island, making it the heart of the home.
The property boasts five spacious bedrooms, providing ample space for family and guests. The master bedroom features a luxurious en suite bathroom, ensuring privacy and convenience. In total, there are three well-appointed bathrooms, including a family bathroom with a free-standing bath, all finished to a high standard.
Outside, the property offers ample off-road parking, complemented by an integrated garage for added convenience. The outdoor space is designed for low maintenance, featuring an Indian stone patio and artificial grass, perfect for enjoying sunny days without the hassle of extensive upkeep. This property also benefits from a brick-built outbuilding with electricity connected, offering versatile additional space ideal for storage, a workshop, home office, gym, or hobby room
This home is not just a property; it is a lifestyle choice, offering a perfect sanctuary for families seeking space, style, and modern amenities in a sought-after location. With its impressive features and thoughtful design, this house is sure to impress all who visit.
Entrance Hall -
Living Room - 5.66 x 3.22 (18'6" x 10'6") -
Living/Dining Room - 6.46 x 4.05 (21'2" x 13'3") -
Kitchen - 5.04 x 3.62 (16'6" x 11'10") -
Master Bedroom - 5.6 x 4.20 (18'4" x 13'9") -
En-Suite -
Shower Room - 3.52 x 1.79 (11'6" x 5'10") -
Bedroom 2 - 3.62 x 3.25 (11'10" x 10'7") -
Bedroom 3 - 3.53 x 3.18 (11'6" x 10'5") -
Bedroom 5 - 3.62 x 2.4 (11'10" x 7'10") -
Bedroom 4 - 3.62 x 2.64 (11'10" x 8'7") -
Family Bathroom -
Outbuilding - 5.54 x 2.64 (18'2" x 8'7") -
Garage - 4.04 x 3.0 (13'3" x 9'10") -
What's included
Garden
Parking
TypeSemi-detached house
Bedrooms5
Bathrooms3
HeatingAsk Agent
Location
Map loading soon
Neighborhood data on demand
Nearby essentials will load when this section comes into view.
Listed on
Mortgage calculator
Estimated monthly payment
2.223 €/mo
Down payment10 % · 44.893 €
44.893 €404.041 € loan
Term
Total repayable666.876 €
Interest rate4.40 %
Representative estimate · Landomo is not a mortgage broker. · Rates updated April 2026