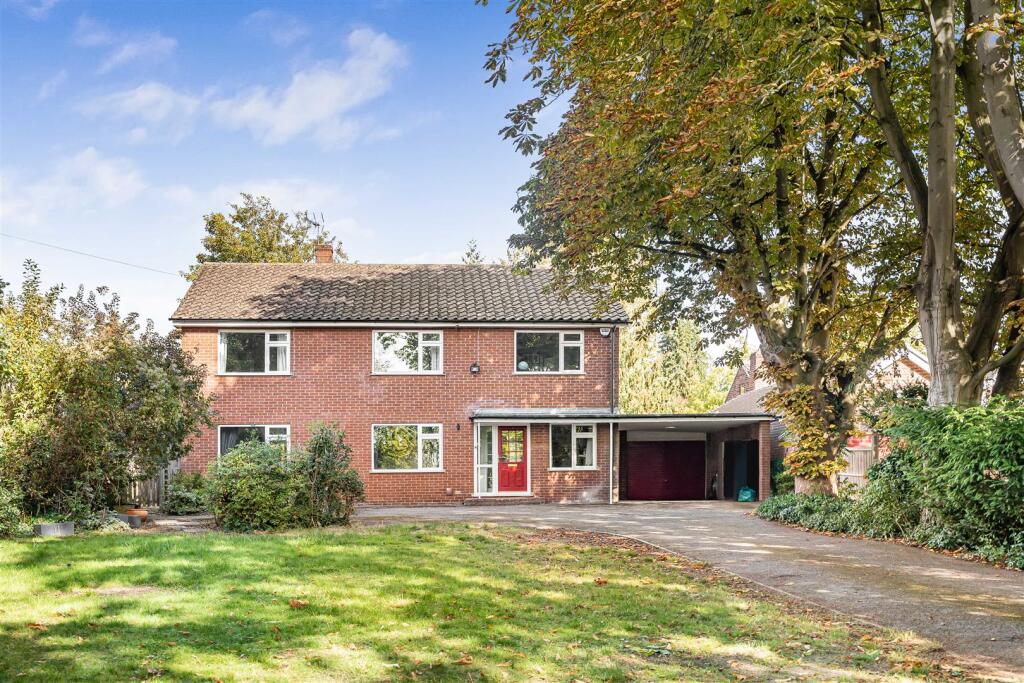
House for sale, 167 m²
Reading
4 bedrooms·2 bathrooms
1.433.212 €
8.583 €/m²
Listed Oct 12, 2026
About this listing
Situated on Caversham's finest tree lined road, this modern four bedroom detached family home sits on a large plot, with considerable scope for enlargement subject to permissions. Conveniently located close to Caversham Village centre with open countryside on the door step, the well presented accommodation comprises - hall, cloakroom, sitting room, dining room, modern fitted kitchen, utility room, study, main suite with dressing room and refitted en-suite bathroom, 3 further bedrooms, refitted family bathroom, single garage and carport. The gardens are spacious, landscaped and private with a frontage of over 100 feet and a rear garden of over 130 feet. The property also boasts access to a shared riverside leisure plot.
***Planning has been granted to substantially extend the property to 3550 feet - confirmation of approval can be found here - - Mock up illustrations available on request***
Upper Warren Avenue stands as Caversham's most prestigious tree-lined avenue, hosting an array of spacious residential properties set on expansive plots. With Mapledurham countryside just a stone's throw away, offering a network of bridle paths perfect for leisurely strolls and cycling adventures, nature enthusiasts will find themselves at home. The area also boasts 2 golf courses nearby along with many other leisure pursuits locally. Additionally, the convenience of Reading station, providing swift commuter access to London Paddington, adds to the appeal of this sought-after location.
EPC - D
Council tax band - G
Garage - 5.56m x 2.69m (18'3 x 8'10) -
Living Room - 6.86m x 3.84m (22'6 x 12'7) -
Dining Room - 3.94m x 3.48m (12'11 x 11'5) -
Kitchen - 4.52m x 2.39m (14'10 x 7'10) -
Utility - 2.31m x 1.83m (7'7 x 6'0) -
Office - 2.67m x 1.83m (8'9 x 6'0) -
Bedroom 1 - 4.85m x 3.05m (15'11 x 10'0) -
Bedroom 2 - 4.09m x 3.33m (13'5 x 10'11) -
Bedroom 3 - 3.94m x 3.53m (12'11 x 11'7) -
Bedroom 4 - 3.78m x 2.84m (12'5 x 9'4) -
Dressing Room - 2.39m x 1.45m (7'10 x 4'9) -
What's included
Garden
Garage
Parking
TypeDetached house
Living Area167 m²
Bedrooms4
Bathrooms2
Energy ClassD
HeatingOpen Fire, Gas Central
Location
Map loading soon
Neighborhood data on demand
Nearby essentials will load when this section comes into view.
Listed on
Mortgage calculator
Estimated monthly payment
7.097 €/mo
Down payment10 % · 143.321 €
143.321 €1.289.891 € loan
Term
Total repayable2.128.985 €
Interest rate4.40 %
Representative estimate · Landomo is not a mortgage broker. · Rates updated April 2026