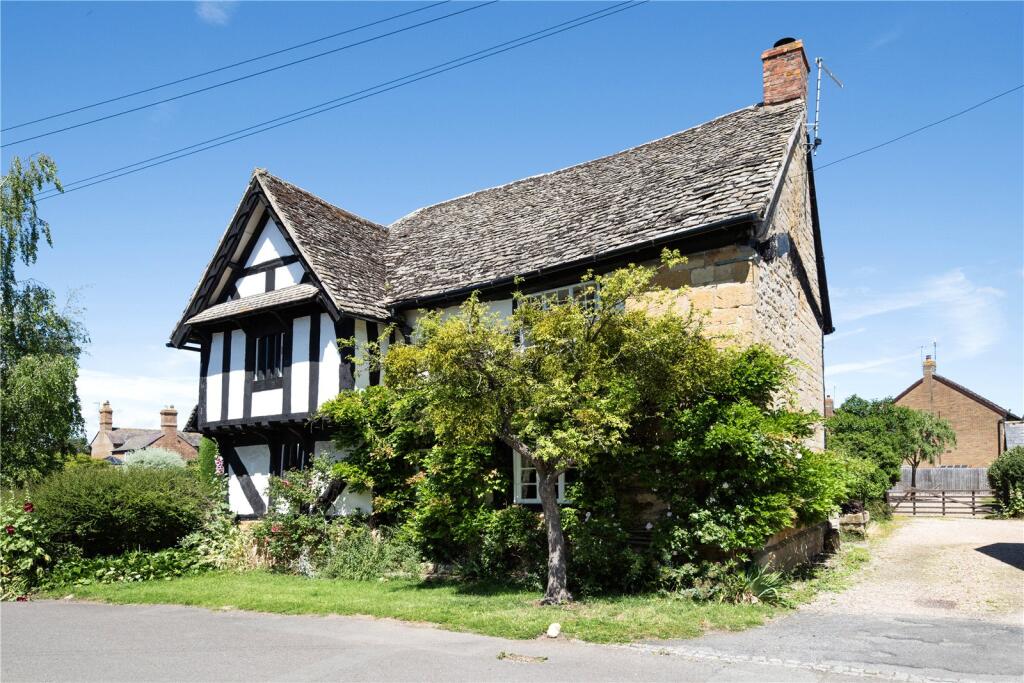
House for sale
Wychavon, Childswickham
3 bedrooms·2 bathrooms
831.539 €
Listed Jun 30, 2026
About this listing
An historically important village house dating from the 14th century with some scope to improve set in a large garden plot on the edge of the Cotswolds.
THE PROPERTY
Atkinson House is a fine Grade II* Listed village house dating from the 14th century with
16th and 19th century alterations. The property was restored in the late 1960’s. It is built
on a stone plinth, of a half-timber frame beneath a Cotswold and plain tiled roof with a
brick chimney stack. The property retains the expected character features of the era with
numerous exposed timbers, ancient trefoil window, a magnificent inglenook fireplace and
projecting jetting. The characterful accommodation is arranged over three floors and is in generally good order but at the same time offers scope for a new purchaser to improve to suit their own tastes.
Floor plans show the arrangement of rooms and the orientation of the property. In brief the
accommodation comprises a rear porch leading to a charming and very well-proportioned
sitting room with a double aspect having a magnificent stone Inglenook fireplace with
bressummer beam. Exposed wall and ceiling timbers and a staircase with large moulded
handrail and splat balusters rising to the first floor. A large triple aspect kitchen/dining room
overlooking the garden has a good range of cupboards and drawers and various appliances.
There is ample space for a dining table and chairs and for other occasional furniture. Accessed
off of a short landing is the bedroom accommodation. The triple aspect principal bedroom is especially impressive featuring a fully vaulted ceiling with exposed timbers giving a feeling of space which leads through to a spacious en suite bathroom. A landing bedroom leads through to the guest bedroom and a separate and spacious shower room. A further staircase rises to the attic floor comprising bedroom three suitable as a single room with a gable end window and exposed timbers.
OUTSIDE
Atkinson House is approached over a shared gravel drive into a private parking area to the
rear of the house leading to a stone outbuilding/workshop surrounded by areas of garden.
The gardens form a main feature of the property. The main area of garden lies to the west
of the house being laid almost entirely to lawn with mature hedges, trees and shrubs to
the boundaries. There is a terrace alongside the rear porch being ideal for outside summer
dining. The whole plot extends to about a third of an acre and would suit those purchasers
with a keen interest in gardening. The front facade of house has a lovely climbing Wisteria
being much admired in springtime.
POTENTIAL FOR PLANNING
Potential exists to convert the stone outbuilding/workshop and extend its floorspace to
provide a dwelling house. Advice has been sought from a qualified planning consultant
with a good understanding of achieving such consents. Please refer to the selling agents
for more information
What's included
Garden
Parking
TypeDetached house
Bedrooms3
Bathrooms2
HeatingAsk Agent
MunicipalityWychavon
Location
Map loading soon
Neighborhood data on demand
Nearby essentials will load when this section comes into view.
Listed on
Mortgage calculator
Estimated monthly payment
4.117 €/mo
Down payment10 % · 83.154 €
83.154 €748.385 € loan
Term
Total repayable1.235.221 €
Interest rate4.40 %
Representative estimate · Landomo is not a mortgage broker. · Rates updated April 2026