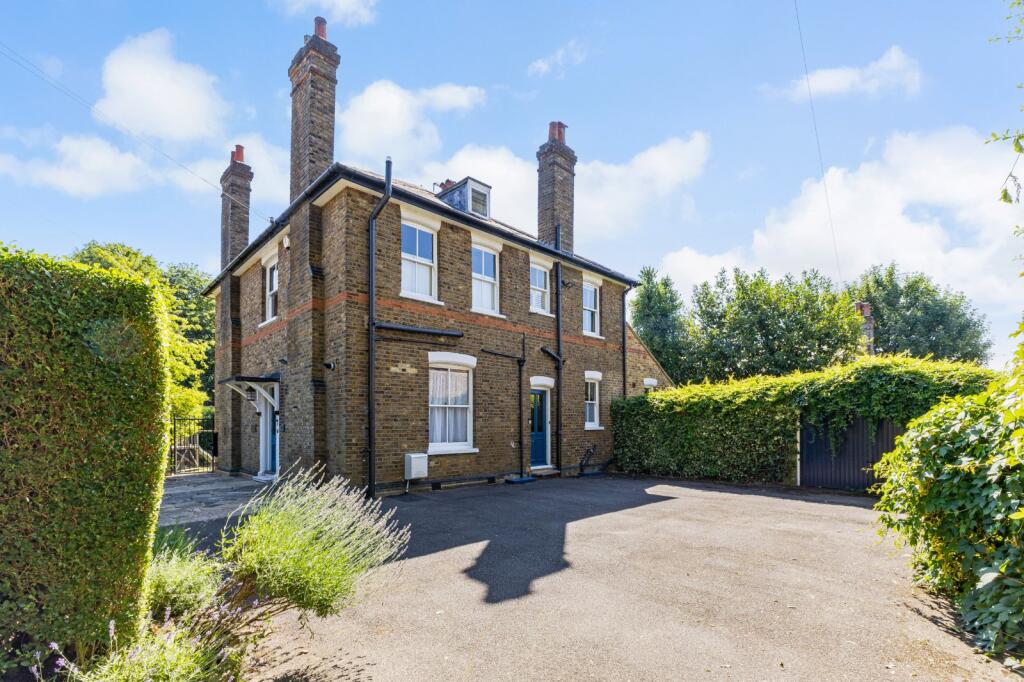
House for sale, 260 m²
Three Rivers, The Cedars Estate, Batchworth
4 bedrooms·2 bathrooms
1.888.574 €
7.264 €/m²
Listed Sep 21, 2026
About this listing
A substantial detached family home of about 3,000 sq ft, occupying a highly sought-after position on one of Rickmansworth's premier residential roads.
Description
Ashley House is an elegant detached family residence offering exceptionally versatile accommodation arranged over four floors. Extending to approximately 2,983 sq ft including the detached garage, the property combines generous reception space with four bedrooms, all set within mature gardens in one of Rickmansworth's most desirable locations.
The house has been thoughtfully arranged to provide a natural balance between formal entertaining and everyday family living. The reception hall creates an impressive first impression and leads to a series of beautifully proportioned reception rooms, each enjoying excellent natural light.
To the front of the property is a family/dining room and a separate study offers excellent work-from-home accommodation. To the rear is the sitting room which is a superb family space and has attractive garden views creating an excellent flow between the principal living areas.
The kitchen is positioned at the heart of the home and is complemented by a walk-in pantry, separate utility room and guest cloakroom. The adjoining conservatory with doors opening onto the rear terrace, creating an excellent space for entertaining throughout the year.
The first floor provides four well-proportioned bedrooms centred around a generous landing. The principal bedroom enjoys views over the rear garden, while a further spacious double bedroom and two additional bedrooms provide flexible accommodation for family members, guests or home working. These rooms are served by a well-appointed family bathroom and a shower room.
Occupying the entire second floor, the loft room is a particularly generous room with useful eaves storage and offers excellent flexibility.
A notable feature of Ashley House is the substantial basement level, providing two large rooms currently arranged as a home office and snug. This highly adaptable space is ideally suited to a variety of uses including a cinema room, games room, gymnasium, studio or additional home-working accommodation.
Externally, the property is approached via a private driveway providing ample off-street parking together with a detached garage. The mature gardens provide an attractive and private setting, with established planting and areas of lawn creating a peaceful environment for both family life and outdoor entertaining.
Location
Nightingale Road is widely regarded as one of Rickmansworth's finest residential addresses, characterised by attractive detached homes and mature tree-lined surroundings.
Rickmansworth town centre offers an excellent selection of independent boutiques, cafés, restaurants and supermarkets, whilst the station provides both Metropolitan Line and Chiltern Rail services into Baker Street, the City and London Marylebone, making the area particularly popular with commuters.
The surrounding area offers an exceptional range of leisure opportunities including the Rickmansworth Aquadrome, Batchworth Lake, the Grand Union Canal and numerous golf courses, whilst the nearby Chiltern Hills provide extensive walking and countryside.
The area is renowned for its excellent educational provision with a number of highly regarded state and independent schools nearby, including Merchant Taylors' School, The Royal Masonic School for Girls, York House School and St Joan of Arc Catholic School.
The M25 provides convenient access to Heathrow Airport, the national motorway network and Central London.
Square Footage: 2,794 sq ft
What's included
Garden
Parking
Cellar
TypeDetached house
Living Area260 m²
Bedrooms4
Bathrooms2
HeatingAsk Agent
MunicipalityThree Rivers
Location
Map loading soon
Neighborhood data on demand
Nearby essentials will load when this section comes into view.
Listed on
Mortgage calculator
Estimated monthly payment
9.351 €/mo
Down payment10 % · 188.857 €
188.857 €1.699.717 € loan
Term
Total repayable2.805.409 €
Interest rate4.40 %
Representative estimate · Landomo is not a mortgage broker. · Rates updated April 2026