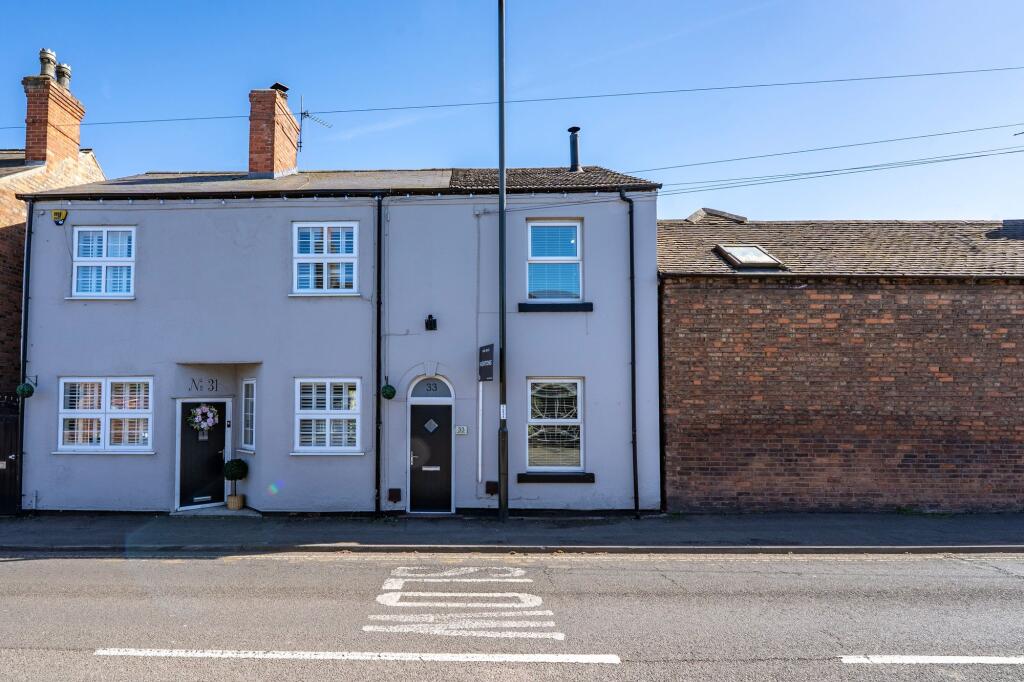
House to rent, 73 m²
Derby
2 bedrooms·1 bathroom
1.319 €/mo
18 €/m²
Listed Oct 5, 2026
About this listing
This charming two double bedroom terraced cottage is located in the heart of Breaston Village, offering a perfect blend of character and modern convenience. The property features two spacious reception rooms, providing flexible living and dining options, alongside a well-appointed kitchen. The house benefits from gas central heating and is double glazed throughout, creating a warm and energy-efficient environment. The layout and features make this an ideal purchase for first time buyers looking to settle in a sought-after village location.
Outside, the property enjoys a private rear garden that is perfect for relaxing or entertaining, having a patio area that sits immediately adjacent to the house, ideal for outdoor seating or alfresco dining. The patio leads to a well-maintained lawn with a path extending to two brick-built stores, both equipped with power, offering excellent storage or workshop potential. A gate to the left hand side allows easy access for taking out bins or bringing in garden supplies. The outdoor space is both practical and inviting, complementing the cottage’s welcoming interior and village setting.
Breaston is a very popular village being within easy reach of the local shops and schools for younger and older children. Nearby are Long Eaton & Sandiacre towns where you can find ASDA, Tesco, Lidl and Aldi superstores along with numerous other retail outlets such as health care centers and sports facilities. There are walks in the surrounding picturesque countryside along with excellent transport links including J25 of the M1, East Midlands Airport, Long Eaton & East Midlands Parkway stations and the A52 to Nottingham & Derby.
Tenure - Freehold
Council Tax Band - B
Partner - Emma Cavers
EPC Rating: E
Entrance Hall
Front entrance door, door to under the stairs storage cupboard and doors to
Lounge
2.97m x 3.89m
Feature fireplace with Adam style surround and log burner 2x storage cupboards, UPVC double glaze window to the front, radiator and picture rail
Dining Room
3.76m x 3.05m
Feature fireplace with tiled hearth, picture rail, coving to the ceiling, radiator, storage cupboard, UPVC double glazed window to the rear and door to the stairs and the kitchen
Kitchen
3.56m x 2.21m
Wall, base and drawer units with work surface over, inset sink and drain unit with swan mixer tap over, tiled walls and splashbacks, gas central heating boiler, built-in fridge and freezer, cooker space, UPVC double glazed window x2, and a stable style back door.
Ground Floor Shower Room
0.91m x 2.21m
Walk in shower cubicle with electric shower, low flush WC, radiator, tiled floor extractor fan.
Landing
Access to the loft with pull down ladders, radiator and doors to
Bedroom One
3.05m x 3.68m
UPVC goes window to the rear, radiator and picture rail
Bedroom Two
2.87m x 3.81m
Built-in wardrobes, UPVC double glazed window to the front, radiator and picture rail.
Bathroom
2.18m x 2.16m
P-shaped bath with fro the mains having a waterfall shower head and a hand held shower head, sink with storage, low flush WC, tiled floor fully tiled walls and splashbacks, UPVC double glazed window, extractor fan and radiator
Garden
There is a door to access the front entrance door to the side elevation in the passageway. To the rear there is a patio immediate to the property which leads to the lawn having a path leading to the two brick stores which both have power. There is a gate to the left hand side to take your bins out.
Disclaimer
In accordance with current legal requirements, all prospective purchasers are required to undergo an Anti-Money Laundering (AML) check. An administration fee of £40 per property will apply. This fee is payable after an offer has been accepted and must be settled before a memorandum of sale can be issued.
TypeTerraced house
Living Area73 m²
Bedrooms2
Bathrooms1
Energy ClassE
HeatingElectric, Wood Burner
Deposit1.521 €
Location
Map loading soon
Neighborhood data on demand
Nearby essentials will load when this section comes into view.