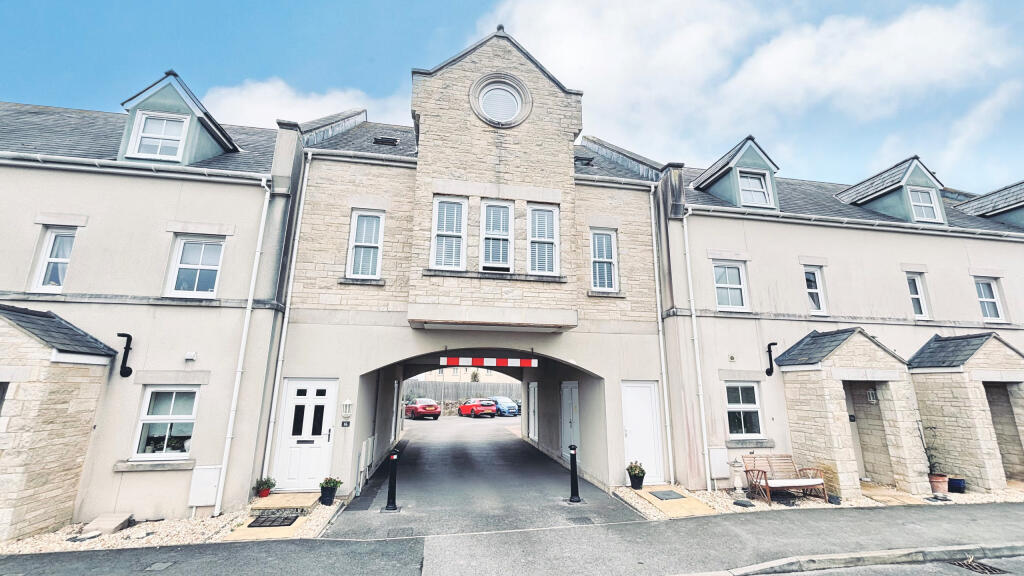
House for sale, 154 m²
Dorchester, Portland
3 bedrooms·2 bathrooms
321.337 €
2.087 €/m²
Listed Sep 5, 2026
About this listing
Situated in the popular Alm Place development in Portland, this beautifully presented three-bedroom coach house offers spacious and versatile accommodation with it's own, pivate entrance making it an ideal home for families, couples or those looking for a well-connected coastal property.
The property features a large open-plan living, dining and kitchen area, creating a bright and sociable space that is perfect for both everyday living and entertaining. There are three generously sized double bedrooms, with the master bedroom benefiting from its own en-suite shower room.
Externally, residents can enjoy access to a communal garden, while the property also benefits from an allocated parking space and the excellent addition of three private storage sheds, providing plenty of useful storage. The property also benefits from solar panels which are owned outright.
The property is conveniently located just moments from the amenities of Easton, including a range of shops, cafés, pubs and everyday conveniences, while Portland's stunning coastline and beautiful beaches are also within easy reach.
Ground Floor Entrance Hall
Stairs rise to the first floor.
First Floor Landing
Doors to all rooms. First floor WC. Door to living room. Stairs rise to the second floor.
Living/Dining Room/Kitchen
8.15m x 9.98m
Max
The room is light and airy with multiple front and rear aspect windows. Being open plan and circa 32ft in length its extremely versatile and could be arranged in many ways. The living dining area is adjacent to the modern fitted kitchen wich consists of a range of wall and base units with work surface over. There is space and plumbing for a washing machine and dishwasher. Space for fridge freezer. Gas hob and elctric oven with extraction unit over.
First Floor WC
Front aspect window. Wc and wash basin.
Second Floor Landing
Doors to all rooms. Airing cupboard.
Master Bedroom
5.11m x 4.75m
Front aspect porthole window and velux. Built in triple wardrobe. Door into the ensuite shower room.
En-Suite
Front aspect velux window. This is light and spacious room. Walk in shower cubicle. WC and wash basin.
Bedroom Two
3.0m x 4.98m
Rear aspect velux window.
Bedroom Three
2.69m x 3.33m
Rear aspect velux window.
Family Bathroom
Rear aspect velux window. Bath with shower over. WC and wash basin.
Outside
There are three good sized storage sheds. One allocated parking space to the rear. Visitors parking. There is the use of a locked communal garden only to be accessed by residents.
Council Tax Band
The Valuation Office Agency published assessment is band 'C'.
Buyers Compliance Fee Notice
Please note that a compliance check fee of £25 (inc. VAT) per person is payable once your offer is accepted. This non-refundable fee covers essential ID verification and anti-money laundering checks, as required by law.
Key Stats
Key Stats
Living Area154 m²
Bedrooms3
Bathrooms2
HeatingGas Central
Location
Map loading soon
Neighborhood data on demand
Nearby essentials will load when this section comes into view.
Mortgage calculator
Estimated monthly payment
1.591 €/mo
Down payment10 % · 32.134 €
32.134 €289.203 € loan
Term
Total repayable477.334 €
Interest rate4.40 %
Representative estimate · Landomo is not a mortgage broker. · Rates updated April 2026