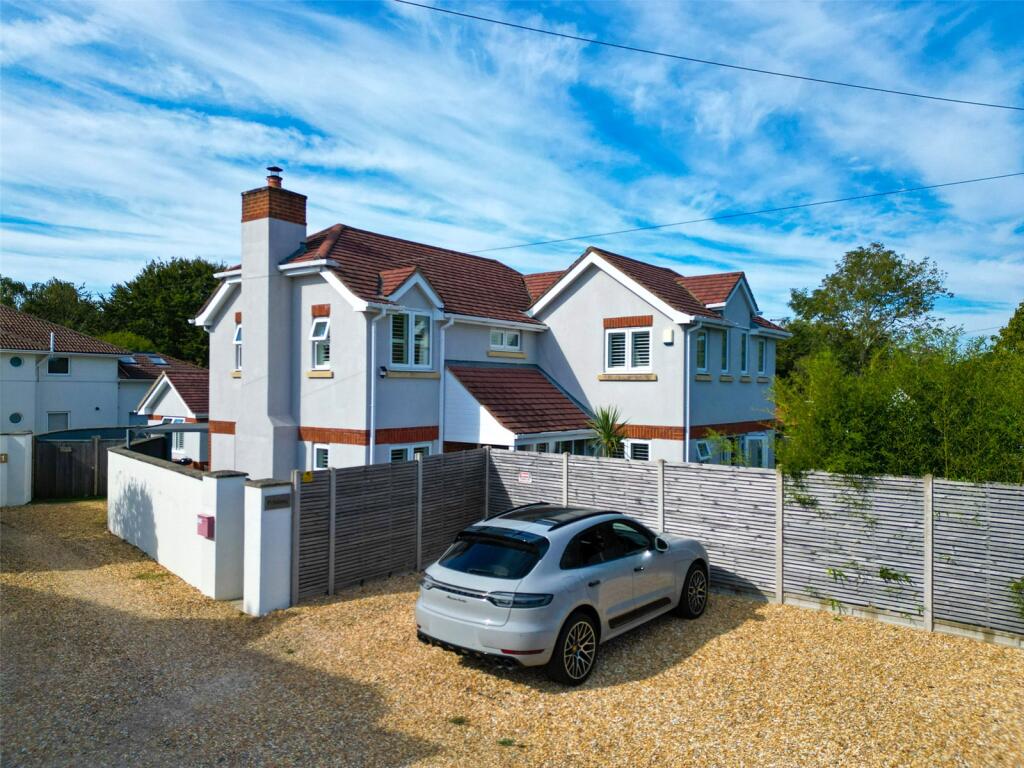
House for sale, 161 m²
Eastleigh, Hamble-le-Rice
4 bedrooms·3 bathrooms
1.045.925 €
6.497 €/m²
Listed Oct 1, 2026
About this listing
Beautifully refurbished 3 bedroom, 2 bathroom home with stylish open-plan living, separate snug and wrap-around landscaped gardens. Includes ‘White Horses’, a self-contained annexe currently providing a generous holiday-let income, plus parking for 4 cars.
Beautifully refurbished throughout in 2023 to a high specification, Pendana is an individual and exceptionally versatile home, built in 2009 and offering stylish three-bedroom, two-bathroom accommodation together with ‘White Horses’, a detached self-contained annexe currently operated as a successful holiday let and providing a generous income.
One of the lovely features of the property is the amount of natural light throughout. Numerous windows and different aspects bring light into the house throughout the day, while the landscaped gardens wrap around the property, creating a choice of sunny places to sit and enjoy the outside space.
The main house has been carefully planned to work particularly well for everyday living, combining generous open-plan accommodation with a separate snug, practical boot room and excellent storage. Plantation shutters feature throughout, with underfloor heating to the ground floor, while the comprehensive refurbishment undertaken in 2023 has created a smart, cohesive finish across the home. A new Worcester boiler was installed in 2026.
At the heart of the house is the contemporary kitchen, fitted with quartz work surfaces and an excellent range of integrated Bosch appliances, including two ovens, one of which is a combination oven, warming drawer, induction hob and dishwasher. There is also a Quooker hot water tap, together with an integrated washer/dryer and provision for a large fridge/freezer and wine cooler.
The kitchen flows seamlessly into the dining and living areas, creating a wonderfully sociable space for both family life and entertaining. A fitted media wall provides a focal point to the living area, while French doors open directly onto the garden, extending the living space outside during the warmer months.
For those occasions when a quieter room is called for, there is also a separate snug, complete with a log burning stove which gives the room a cosy and inviting feel, with the chimney newly lined in 2026.
Upstairs, the landing incorporates useful built-in wardrobes together with a separate linen cupboard. The principal bedroom is particularly impressive; a generous triple-aspect room filled with natural light and complemented by its own walk-in wardrobe and luxurious en-suite shower room. This is fitted with a large rainfall shower with additional detachable shower, twin moulded wash basins and WC.
Bedrooms two and three are both comfortable double rooms and share the family bathroom, which is fitted with a bath with shower over, wash hand basin and WC.
Outside, the gardens are another real feature of Pendana. Wrapping around the property, they have been beautifully landscaped with a slightly tropical feel whilst deliberately designed to remain relatively low maintenance. Artificial lawn and areas of composite decking further enhance the easy-care nature of the garden, providing plenty of space for outdoor seating and entertaining, while the different aspects allow you to follow the sun around the property throughout the day.
The grounds are fully enclosed by a combination of walling and fencing, with double gates to the rear, while to the front there is generous off-road parking for approximately four vehicles.
Completing the property is ‘White Horses’, a detached and completely self-contained guest house/annexe, beautifully presented in keeping with the main home. The accommodation comprises an open-plan living/dining/kitchen area, a generous double bedroom and en-suite shower room. Currently operated as a successful holiday let and providing a generous income, it offers fantastic flexibility for a new owner, whether continuing its present use, providing private accommodation for visiting friends or extended family, or creating an excellent separate home-working environment.
Tenure: Freehold
Local Authority: Eastleigh Borough Council
Council Tax Band: F
What's included
Garden
Parking
TypeDetached house
Living Area161 m²
Bedrooms4
Bathrooms3
HeatingAsk Agent
MunicipalityEastleigh
Location
Map loading soon
Neighborhood data on demand
Nearby essentials will load when this section comes into view.
Listed on
Mortgage calculator
Estimated monthly payment
5.179 €/mo
Down payment10 % · 104.593 €
104.593 €941.332 € loan
Term
Total repayable1.553.683 €
Interest rate4.40 %
Representative estimate · Landomo is not a mortgage broker. · Rates updated April 2026