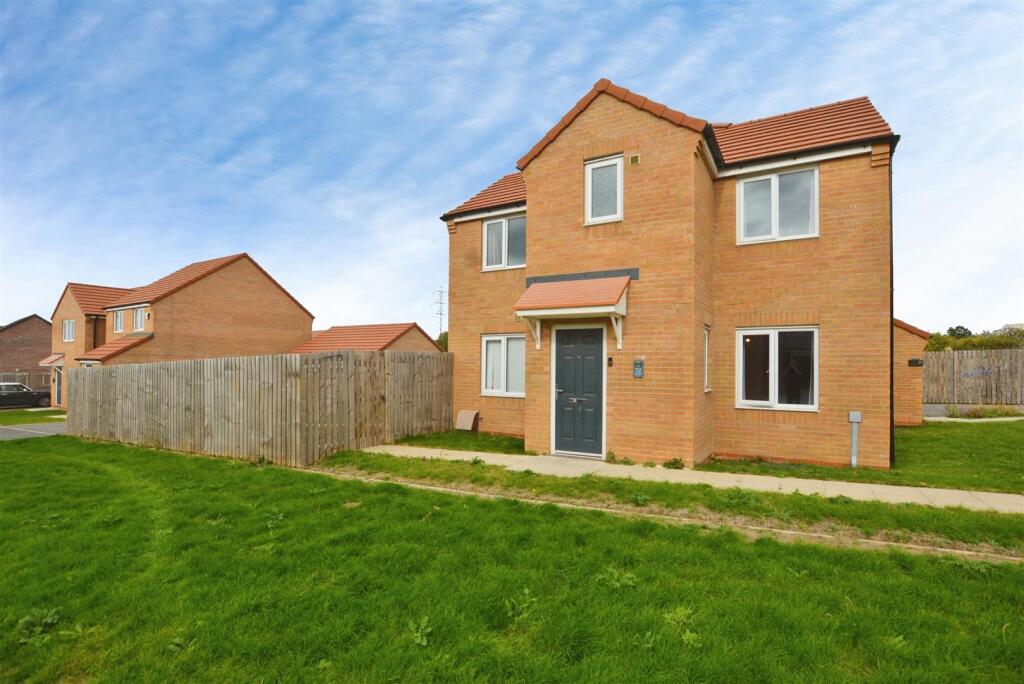
House for sale, 75 m²
Doncaster
3 bedrooms·1 bathroom
224.911 €
2.998 €/m²
Listed Oct 7, 2026
About this listing
Bella Properties are delighted to bring to the market this lovely three bedroom semi detached home located on Plantation Close, Scunthorpe. With neutral décor throughout, this would make a lovely family home and briefly comprises the entrance hallway, W/C, living room and kitchen/diner on the ground floor, with the landing, three bedrooms, the master benefitting from its own en-suite, and the family bathroom to the first floor. Externally, there is a lawned garden to the rear of the property with patio area, and a brick built garage to the side of the property with off road parking.
In a position close to local amenities including schools, retail parks and restaurants, this home is in a prime position. Viewings come highly recommended to appreciate this home and are now available!
Hall - 6.21 x 0.97 (20'4" x 3'2") - Entrance to the property is via the front door and into the hall. Internal doors lead to the W/C, kitchen/diner and living room. Stairs lead to the first floor accommodation.
Living Room - 4.47 x 3.47 (14'7" x 11'4") - Carpeted with central heating radiator and uPVC window faces to the front of the property.
Kitchen/Diner - 4.47 x 2.9 (14'7" x 9'6") - Vinyl effect tiled flooring with central heating radiator, uPVC window faces to the side of the property and uPVC French doors lead to the rear garden. A variety of base height and wall mounted units with countertops, splashbacks, integrated oven, electric hob and overhead extractor fan, integrated stainless steel sink and drainer and space and plumbing for white goods.
W/C - 0.89 x 1.64 (2'11" x 5'4") - A two piece suite consisting of toilet and sink. Central heating radaitor and uPVC window faces to the front of the property.
Landing - 3.07 x 1.86 (10'0" x 6'1") - Internal doors lead to all three bedrooms and family bathroom.
Master Bedroom - 4.54 x 2.51 (14'10" x 8'2") - Carpeted with central heating radiator and uPVC window faces to the front of the property.
En-Suite - 1.64 x 1.95 (5'4" x 6'4") - Vinyl effect tiled flooring with central heating radiator and uPVC window faces to the front of the property. A three piece suite consisting of corner shower cubicle, toilet and sink.
Bedroom Two - 2.51 x 2.9 (8'2" x 9'6") - Carpeted with central heating radiator and uPVC window faces to the front of the property.
Bedroom Three - 1.86 x 2.48 (6'1" x 8'1") - Carpeted with central heating radiator and uPVC window faces to the side of the property.
Bathroom - 1.88 x 1.88 (6'2" x 6'2") - A three piece suite consisting of bathtub, sink and toilet. uPVC window faces to the side of the property.
External - The rear garden is mainly laid to lawn with patio seating area. To the side of the property is a brick built garage with off road parking.
Disclaimer - The information displayed about this property comprises a property advertisement and is an illustration meant for use as a guide only. Bella Properties makes no warranty as to the accuracy or completeness of the information.
What's included
Garden
Parking
TypeSemi-detached house
Living Area75 m²
Bedrooms3
Bathrooms1
Energy ClassB
HeatingGas Central
Location
Map loading soon
Neighborhood data on demand
Nearby essentials will load when this section comes into view.
Listed on
Mortgage calculator
Estimated monthly payment
1.114 €/mo
Down payment10 % · 22.491 €
22.491 €202.420 € loan
Term
Total repayable334.097 €
Interest rate4.40 %
Representative estimate · Landomo is not a mortgage broker. · Rates updated April 2026