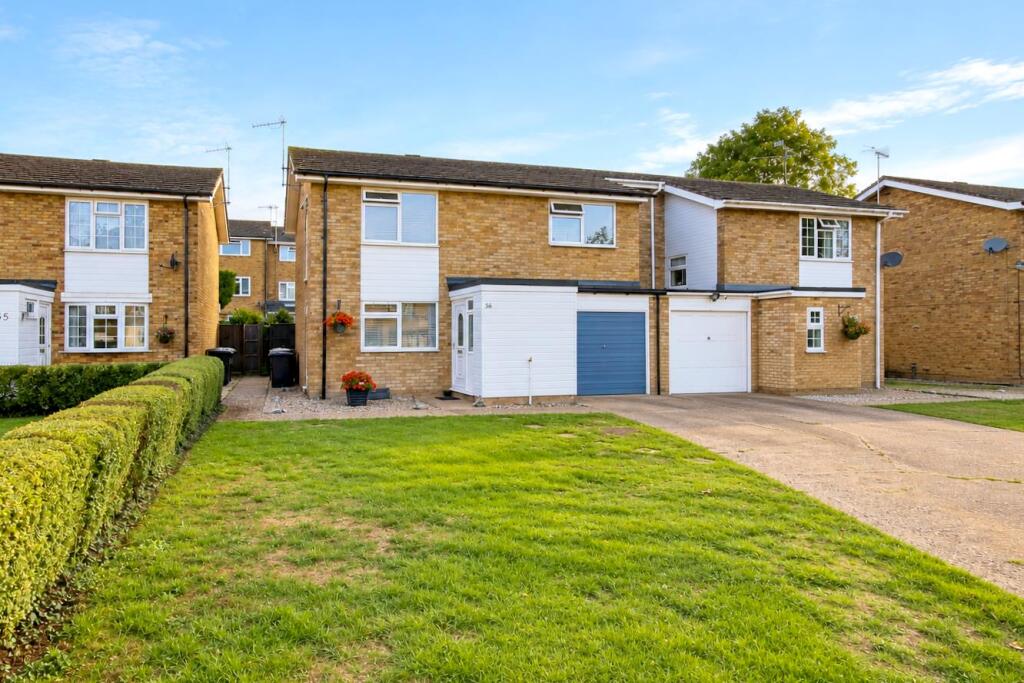
House for sale, 117 m²
East Hertfordshire, Buntingford
4 bedrooms·1 bathroom
566.927 €
4.846 €/m²
Listed Sep 28, 2026
About this listing
This attractive semi-detached family home is ideally situated on Vicarage Road, offering a well-balanced combination of spacious accommodation, a sunny west-facing garden and convenient access to local schools and amenities.
The property provides four well-proportioned bedrooms, a well-appointed family bathroom and a wonderful open plan kitchen diner; making it an excellent choice for families or buyers looking for additional space. The generous living accommodation offers plenty of flexibility for both everyday family life and entertaining, with a comfortable layout that can be adapted to suit a variety of needs.
Externally, the west-facing garden is a particularly appealing feature, enjoying good levels of afternoon and evening sunshine. There is ample space for outdoor dining, entertaining or simply relaxing and enjoying the garden during the warmer months. The property also benefits from off-road parking for up to three vehicles, providing valuable convenience for families and visiting guests.
Vicarage Road is well positioned for access to the town's local schools, amenities and everyday facilities, making this a practical location for families and professionals alike. Offering generous accommodation, excellent parking, a sunny rear garden and scope for personalisation, this is a wonderful opportunity to create a comfortable and welcoming family home in the popular market town of Buntingford.
Front External - Parking for 3 vehicles, large lawn area with shrubbery edging. Path leading to front door and wrapping around to the rear garden, shingle bedding to front. Access to garage with up and over door. External water tap.
Entrance - Front door with obscure glass insert. Laminate flooring, radiator, light fitting, under stairs storage cupboard.
Wc - Tiled flooring, radiator, light fitting, obscure glass window to front aspect. White suite comprising low level WC and hand basin with separate hot/cold taps and tiled splash back.
Living Room - Laminate flooring, light fitting, radiator, windows to front and side aspect.
Kitchen Dining - Laminate flooring, two light fittings, radiator, French doors opening to rear garden, two windows to rear aspect. Range of wall and base units with under cupboard lighting, plumbing for washing machine, space for tumble dryer and fridge freezer. One and half sink and drainer with mixer tap over. Laminate worktops, tiled surrounds, Rangemaster oven with 5 ring gas hob and Rangemaster extractor over. Boiler located in cupboard.
Stairs To First Floor & Landing - Fitted carpet, light fitting, access to loft, airing cupboard.
Bedroom 1 - Laminate flooring, radiator, light fitting, storage cupboard, windows to front and side aspect.
Bedroom 2 - Laminate flooring, light fitting, radiator, window to rear aspect.
Bedroom 3 - Laminate flooring, light fitting, radiator, window to rear aspect.
Bedroom 4 - Laminate flooring, light fitting, radiator, window to front aspect, access to small unboarded loft space.
Bathroom - Laminate flooring, light fitting, radiator, obscure glass window to rear aspect, 3/4 tiled walls. White suite comprising low level dual flush WC, pedestal hand basin with hot/cold taps, panel bath with mixer tap and shower over.
Rear External - West facing rear garden. Gated side access, large patio area, raised lawn and bedding with bark chippings and mature planting. External light, water tap and additional water butt.
Agents Notes - Freehold
Main loft is partially boarded with light, no ladder.
All blinds to windows included
Council tax band: D (£2,455.59 p.a. approx. - subject to change)
What's included
Garden
Parking
TypeSemi-detached house
Living Area117 m²
Bedrooms4
Bathrooms1
HeatingGas Central
MunicipalityEast Hertfordshire
Location
Map loading soon
Neighborhood data on demand
Nearby essentials will load when this section comes into view.
Listed on
Mortgage calculator
Estimated monthly payment
2.807 €/mo
Down payment10 % · 56.693 €
56.693 €510.234 € loan
Term
Total repayable842.149 €
Interest rate4.40 %
Representative estimate · Landomo is not a mortgage broker. · Rates updated April 2026