House for sale, 123 m²
Blackpool
3 bedrooms·2 bathrooms
287.222 €
2.335 €/m²
Listed Nov 5, 2026
About this listing
Well Maintained & Beautifully Presented Throughout! This Ready To Walk Into, Spacious, THREE Bedroom, Semi Detached Family Home Is Conveniently Located Within Easy Reach Of The Town Centre Amenities, To Include, Local & Town Centre Shops, Restaurants & Eateries, Choice of Schools, Stanley Park With Excellent Transport Links Nearby! NO CHAIN DELAY!
This three bedroom family home offers a spacious internal footprint briefly comprising, large family lounge with stairs to the first floor landing and welcome storage / cloakroom underneath, door to the ground floor washroom and Oak double doors that open fully to the open plan kitchen, dining and family room, perfect for entertaining family and friends. The open plan kitchen is a great space offering modern facilities and rear garden access. There are three well proportioned bedrooms, two fantastic size doubles and a modern family bathroom to the first floor landing, the principal bedroom benefits form en-suite shower room.
Externally this property offers easy to maintain garden and off road parking and detached garage / office / gym.
Early Viewing Essential - Call Unique Thornton On Today To Secure Your Viewing!
EPC: C
Council Tax: D
Internal Living space: 123sqm
Tenure: Freehold, to be confirmed by your legal representative.
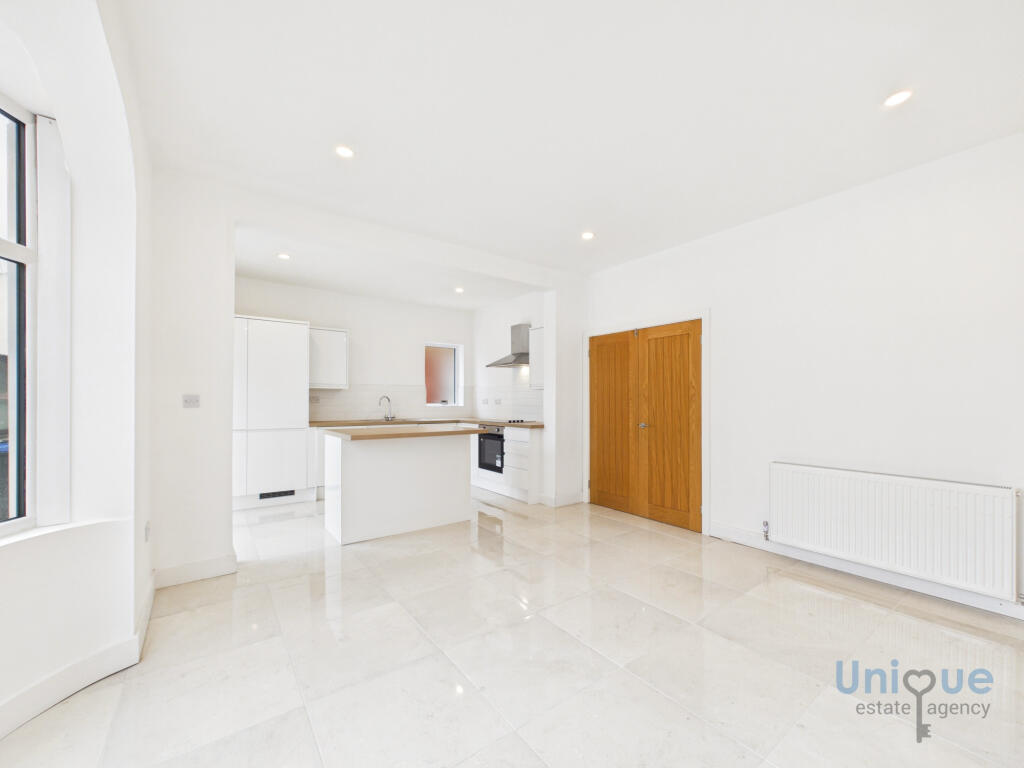
Open Plan Kitchen, Dining & Family Room - 6.36 x 3.88 - at max m (20′10″ x 12′9″ ft)
STUNNING, open plan kitchen, dining and family room offering a wide range of fitted units with generous work surface area that includes a breakfast / informal dining island. Integrated appliances include oven and hob with extractor over, fridge freezer, washing machine and dishwasher. UPVC external door opens to the rear garden. Ample floor space for dining table and chairs or soft seating depending on preference.
Living Room - 6.12 x 5.24 - at max m (20′1″ x 17′2″ ft)
Composite external door opens into the extremely spacious and versatile large family living space with ample room for soft seating, large square bay window fitted with day night blinds, stairs to the first floor landing, door to a ground floor washroom and double oak doors that open to the equally spacious open plan kitchen, dining and living room. Welcome under stairs storage / cloakroom.
Ground Floor Washroom - 1.41 x 0.99 - at max m (4′8″ x 3′3″ ft)
Comprises slimline vanity sink unit and low flush toilet. Walls are half tiled.
First Floor Landing - 3.15 x 1.04 - at max m (10′4″ x 3′5″ ft)
Light, bright and spacious first floor landing with the property feature oak doors to three bedrooms and the family bath and shower room.
Principal Bedroom - 4.07 x 3.60 - at max m (13′4″ x 11′10″ ft)
Fantastic size, double bedroom with large bow window fitted with day / night blinds to the front elevation, door to a modern en-suite shower room.
En-Suite Shower Room - 2.47 x 1.10 - at max m (8′1″ x 3′7″ ft)
Modern en-suite comprising feature, mains 'rain' shower cubicle, vanity sink unit with storage under and low flush toilet. Chrome ladder style towel rail / radiator.
Bedroom Two - 3.93 x 3.93 - at max m (12′11″ x 12′11″ ft)
A great size bedroom to the rear elevation.
Bedroom Three - 2.69 x 2.13 - at max m (8′10″ x 6′12″ ft)
Well proportioned third bedroom to the front aspect, window fitted with day night blind.
Family Bathroom - 2.46 x 2.28 - at max m (8′1″ x 7′6″ ft)
Spacious three piece bathroom suite comprising free standing oval bath with floor standing taps, vanity sink unit with storage under and low flush toilet. Walls and floor are tiled inclusively.
Garage & External Areas
Detached rendered outbuilding with UPVC external door and windows, power and lighting. The enclosed rear garden is easy to maintain with loose stone detail. There is off road parking for two cars at the front.
What's included
Garden
Parking
TypeSemi-detached house
Living Area123 m²
Bedrooms3
Bathrooms2
Energy ClassC
HeatingAsk Agent
Location
Map loading soon
Neighborhood data on demand
Nearby essentials will load when this section comes into view.
Listed on
Mortgage calculator
Estimated monthly payment
1.422 €/mo
Down payment10 % · 28.722 €
28.722 €258.500 € loan
Term
Total repayable426.658 €
Interest rate4.40 %
Representative estimate · Landomo is not a mortgage broker. · Rates updated April 2026