House for sale
Frampton Cotterell, Winterbourne
3 bedrooms·2 bathrooms
927.488 €
Listed Nov 2, 2026
About this listing
A stunning characterful property presented in immaculate condition throughout and offering a unique position via a private road. The accommodation comprises; a fabulous open plan living area with modern kitchen, 3 double bedrooms, en suite and high-calibre bathroom suite, utility room & cloakroom. Other benefits include beautiful west facing courtyard garden, underfloor heating, double glazed windows & ample off street parking.
Description - Hunters Estate Agents, Downend are delighted to offer for sale this fabulous characterful property occupying a prestigious location in the popular area of Frampton Cotterell.
Frampton Cotterell is a semi-rural village situated on the outskirts of Bristol and has amenities which include local convenience stores, a post office, pharmacy coffee shop and hair salon. The Frome Valley Walkway is within easy reach and provides excellent countryside walks.
The property occupies a secluded position in a unique setting of five individual high-calibre properties.
This exceptional and immaculately presented family home has been professionally refurbished throughout and offers spacious and versatile accommodation.
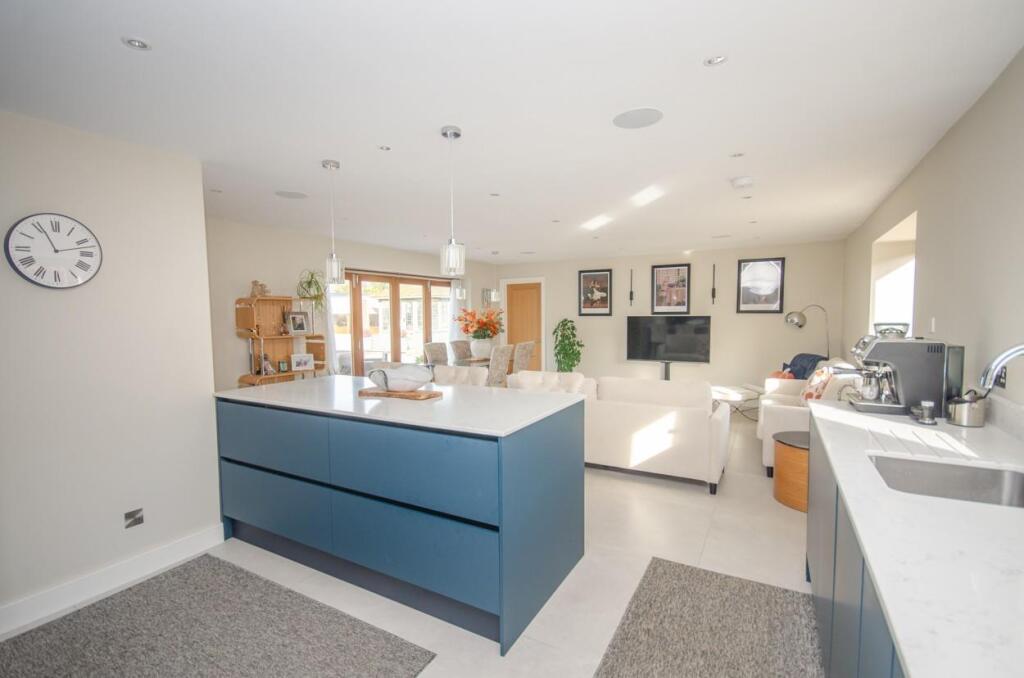
The centre piece of this delightful property is a stunning living area, complimented by a modern deep blue coloured fitted kitchen with central island, white quartz worksurfaces and many integral Bosch appliances. The kitchen also benefits from an integrated sound system, electric underfloor heating and bi-folding doors which lead into the rear garden. This area of the property creates a truly wonderful social zone in the very heart of the property for the family to enjoy.
Off the kitchen is a utility area and inner hallways leading to the North and South wings of the property.
The North wing provides two double bedrooms that share a fully tiled Jack and Jill bathroom that is fitted with a modern classic white suite with roll top bath, a large walk-in shower and vanity unit.
The South wing of the property has a cloakroom and the third double bedroom which benefits from having its own well appointed en suite shower room.
Externally to the rear of the property is a west facing walled garden that comprises a large courtyard with timber framed summerhouse, garden shed and a period style greenhouse. Beyond the courtyard is an area of lawn with open picturesque countryside views.
To the front of the property is a driveway, accessed via double wooden gates providing ample off street parking spaces for several vehicles.
Beautiful homes in exclusive locations like this are rarely available, so we would wholeheartedly recommend an early internal viewing appointment to fully appreciate all it has to offer.
Entrance - Via a wooden door with glazed centre window, leading into an entrance hall/utility area
Entrance Hall/Utility Area - Ceiling with recessed LED spot lights, granite worksurface with upstand with stainless steel sink inset with chrome mixer tap, white high gloss fitted wall and base units, plumbing for washing machine, tiled floor, door leading into main living area.
Living Area - 8.20m max x 5.33m max (26'11" max x 17'6" max) - Two double glazed windows to front, ceiling with recessed LED spotlights and sound system, quartz worksurface with upstand and with stainless steel sink inset with chrome mixer tap, extensive range of deep blue coloured modern wall and base units with soft close doors and drawers incorporating integral appliances to include a Bosch stainless steel electric oven and microwave combination, four ring induction hob with extractor fan over, tall fridge freezer and dishwasher, central island with quartz worksurface and breakfast bar, TV aerial point, double glazed wooden bi-folding doors leading into rear garden, doors leading into inner halls providing access into the North and South wings of the property.
North Wing -
Inner Hall - Double glazed window to rear, ceiling with recessed LED spot lights, doors leading into bedroom one and bedroom three.
Bedroom Three - Double glazed window to rear, ceiling with recessed LED spot lights, built in wardrobes with hanging rails and shelving space, access leading into bathroom.
Bedroom One - 4.19m x 3.48m (13'9" x 11'5") - Double glazed window to front, ceiling with recessed LED spot lights, TV aerial point, door leading into bathroom.
Bathroom - Doors leading from both bedroom one and three, opaque double glazed window to front, ceiling with recessed LED spot lights, classic white modern luxury suite comprising; W.C. wash hand basin with chrome mixer tap and white high gloss drawer unit below, roll top bath with chrome freestanding mixer tap and walk-in shower with a chrome shower with monsoon shower head and hand held attachment, chrome heated towel rail, fully tiled walls, tiled floor.
South Wing -
Inner Hall - Ceiling with recessed LED spot lights, tiled floor, wooden door with glazed centre window leading into rear garden and doors leading into cloakroom and bedroom two.
Cloakroom - Ceiling with recessed LED spot lights, white suite comprising; W.C. and wash hand basin with white high gloss drawer unit below, tiled floor.
Bedroom Two - 3.96m 3.51m (13'0" 11'6") - Double glazed window to rear, ceiling with recessed LED spot lights, built in wardrobes with hanging rails and shelving space and providing access into an en suite.
En Suite - Ceiling with recessed LED spot lights, white suite comprising; W.C. wash hand basin with chrome mixer tap and white high gloss drawer unit below and walk-in shower with chrome shower system with monsoon shower head and hand held attachment, fully extractor fan, tiled walls, tiled floor.
Outside -
Front - A area laid to block paving via double wooden gates providing off street parking spaces.
Rear - a Large paved courtyard with four raised beds, timber framed summerhouse and garden shed, greenhouse, two water taps, solar lighting and a large area which is laid to lawn to the rear.
What's included
Garden
Parking
TypeFarmhouse
Bedrooms3
Bathrooms2
HeatingAsk Agent
MunicipalityFrampton Cotterell
Location
Map loading soon
Neighborhood data on demand
Nearby essentials will load when this section comes into view.
Listed on
Mortgage calculator
Estimated monthly payment
4.592 €/mo
Down payment10 % · 92.749 €
92.749 €834.739 € loan
Term
Total repayable1.377.749 €
Interest rate4.40 %
Representative estimate · Landomo is not a mortgage broker. · Rates updated April 2026