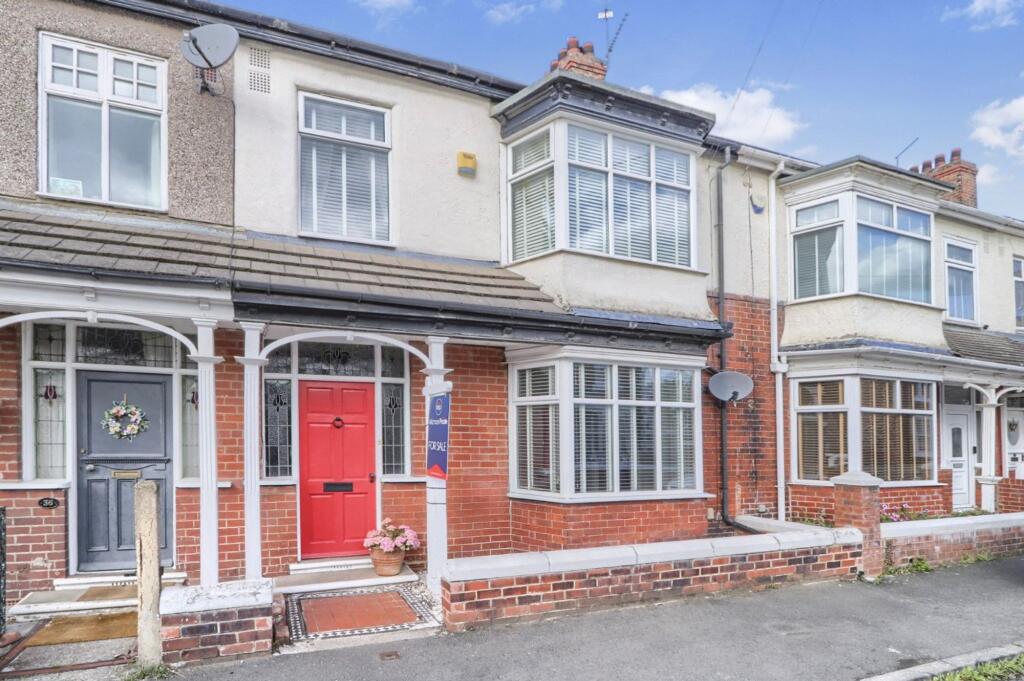
House for sale
Stockton-on-Tees
3 bedrooms·1 bathroom
290.745 €
Listed May 15, 2026
About this listing
** Unexpectedly Back on The Market **
Stunning period terraced house boasting 3 bedrooms and a wealth of charming features. This inviting property exudes a luxurious and sophisticated feel, offering a spacious and stylish living environment. The open-plan layout effortlessly flows from the elegant living room to the modern kitchen, perfect for entertaining guests. The property also benefits from a walled courtyard garden, ideal for relaxing in the fresh air. The bedrooms are generously sized and flooded with natural light, providing a tranquil retreat at the end of the day. Situated in a sought-after location, close to local amenities and Ropner Park, this property offers the perfect blend of character and convenience. Don't miss the opportunity to make this exquisite house your new home.
EPC Rating: C
Storm Porch
Entrance door with original side lights and top lights to entrance hall.
Entrance Hall
With mosaic style tiled flooring, staircase to the first floor and under stairs store cupboard.
Lounge
4.98m x 4.5m
into bay
With double glazed bay window to the front aspect, cornice and coving and traditional timber fire surround with stone hearth and inglenook fireplace.
Living Room Open to Breakfast Room & Kitchen
3.4m x 4.17m
With bi-folding doors in the living area and the garden room area opening to the rear garden. Engineered flooring, inglenook fireplace with oak mantel and solid fuel stove, and two traditional school style radiators.
Kitchen & Breakfast Room
2.87m x 7.3m
With a generous range of ivory coloured shaker style kitchen units with complementary worktops incorporating a ceramic sink and drainer unit with mixer tap, gas hob with overhead hood, space for American style fridge freezer, integrated dishwasher and washing machine and high level oven. Double glazed window to the rear aspect.
Garden Room
2.8m x 2.4m
With half vaulted ceiling with Velux window light, bi-fold doors to the rear garden, engineered flooring, fitted media cabinets and access to the ground floor cloakroom/WC.
Cloakroom/WC
With low level WC, vanity unit with cabinet below and towel rail.
Landing
With coving to ceiling.
Bedroom One
4.2m x 5.0m
into bay
With double glazed bay window to the front aspect, radiator, fitted wardrobes, coving to ceiling and cast iron original fireplace with pictorial inserts and hearth.
Bedroom Two
3.7m x 4.04m
With double glazed window to the rear aspect, radiator and built-in cupboards to alcove.
Bedroom Three
2.1m x 2.57m
With double glazed window to the front aspect, coving to ceiling and single radiator.
Bathroom
With double glazed window to the rear aspect, panelling to lower walls, freestanding roll top claw foot bath, low level WC, pedestal wash hand basin, shower cubicle and radiator.
Gardens
Externally there is a forecourt front garden and an enclosed low maintenance rear courtyard style garden with astro turf and stone paving.
Buyers Identification Check(s)
Should a purchaser(s) have an offer accepted on a property marketed by Michael Poole Estate Agents they will need to undertake an identification check. This is done to meet our obligation under Anti Money Laundering Regulations (AML) and is a legal requirement. We use a third party service to verify your identity; this is not a credit check and will have no effect on credit history. The cost of these checks is £36 inc. VAT per buyer, which is paid in advance, when an offer is agreed and prior to a sales memorandum being issued. This charge is non-refundable.
What's included
Terrace
Garden
Fireplace
Key Stats
Key Stats
TypeTerraced house
Bedrooms3
Bathrooms1
Energy ClassC
HeatingAsk Agent
Location
Map loading soon
Neighborhood data on demand
Nearby essentials will load when this section comes into view.
Listed on
Mortgage calculator
Estimated monthly payment
1.440 €/mo
Down payment10 % · 29.075 €
29.075 €261.670 € loan
Term
Total repayable431.890 €
Interest rate4.40 %
Representative estimate · Landomo is not a mortgage broker. · Rates updated April 2026