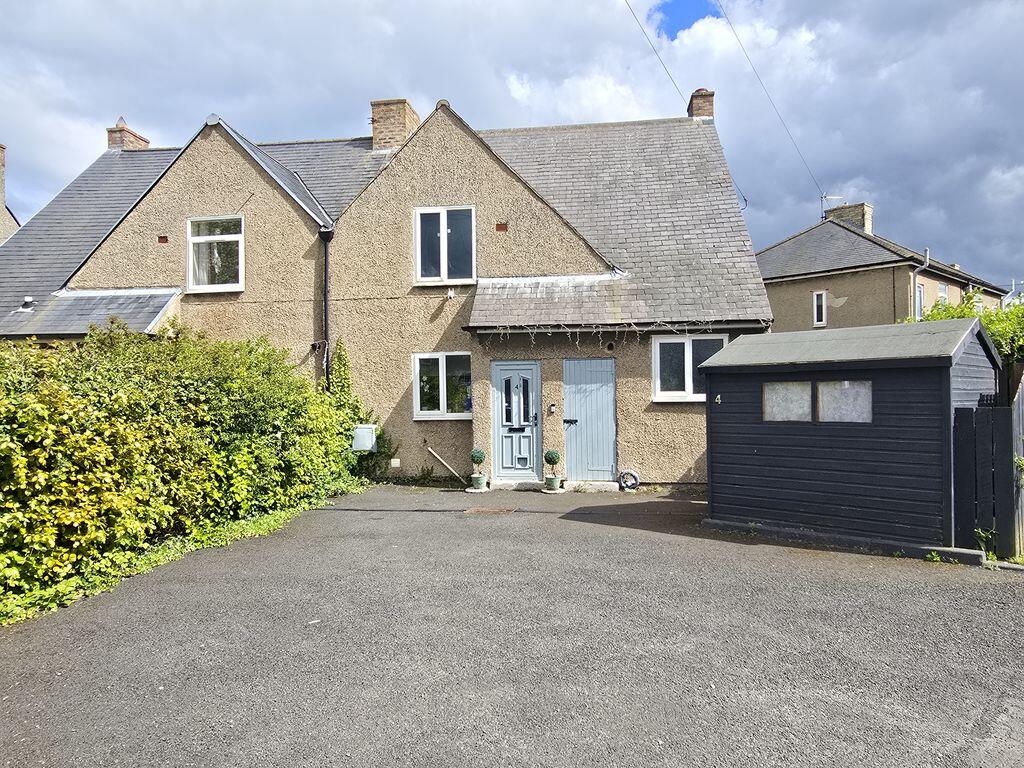
House for sale
Newcastle upon Tyne, Widdrington Station and Stobswood
4 bedrooms·2 bathrooms
176.905 €
Listed May 15, 2026
About this listing
*** FOUR BEDROOM - SEMI-DETACHED HOUSE - THREE DOUBLE BEDROOMS - OPEN PLAN KITCHEN / DINER - CONSERVATORY - MODERN THROUGHOUT - GENEROUSLY PROPORTIONED LIVING SPACE - CORNER PLOT WITH WRAP AROUND GARDEN - HIGHLY SOUGHT AFTER LOCATION - IDEAL FAMILY HOME - MUST VIEW! - OFF-STREET PARKING - EPC GRADE D ***
Occupying a substantial corner plot in a highly sought-after location, this spacious and beautifully presented four bedroom semi-detached home offers the perfect blend of modern living, generous internal space and impressive outdoor areas, making it an ideal purchase for growing families. The property boasts wrap around gardens alongside a large driveway providing off-street parking for three to four vehicles. Stylishly updated throughout, this superb home offers ready-to-move-into accommodation finished to a modern standard.The ground floor briefly comprises a welcoming entrance hall leading through to a bright and spacious lounge, perfect for relaxing with family or entertaining guests. At the heart of the home is an impressive open plan kitchen and dining area, thoughtfully designed for modern family living with ample space for dining and socialising. A conservatory to the rear overlooks the garden and provides an additional versatile reception space filled with natural light.To the first floor the property continues to impress with three generously sized double bedrooms, a well-proportioned fourth bedroom, a contemporary family bathroom and separate W.C., perfectly suited to busy family life.Externally, the wrap around gardens offer excellent outdoor space for children, pets and summer entertaining, while the generous driveway adds further practicality and convenience.This fantastic family home combines spacious accommodation, modern interiors and an excellent plot within a desirable location, and early viewing is highly recommended to fully appreciate everything on offer. Please contact our Morpeth office today to arrange your viewing.
Entrance Hallway
uPVC door to front, storage cupboard providing additional space for shoes and coats. Access into the kitchen / diner.
Open plan Kitchen Diner
Kitchen Area
13' 5'' x 24' 3'' (4.09m x 7.4m)
Modern, open plan kitchen / diner boasting a good range of wall, base and drawer units. Integrated appliances include electric oven, hob and extractor hood, central heating radiator, Belfast sink, plumbing for washer and dryer, additional plinth lighting, uPVC double glazed window to front and French doors to rear.
Dining Area
Access to garden via uPVC French doors, 'designer' radiator, feature fireplace and hearth.
Lounge
11' 11'' x 12' 1'' (3.64m x 3.68m)
uPVC French doors to conservatory, central heating radiator.
Conservatory
9' 8'' x 7' 6'' (2.95m x 2.28m)
uPVC double glazed windows and doors to rear.
Rear Entrance
uPVC double glazed window and door to side, stairs to first floor, central heating radiator, access to family bathroom.
Stairs To First Floor Landing
Family Bathroom
5' 11'' x 7' 5'' (1.80m x 2.25m)
Modern, fitted three piece bathroom suite comprising of low level W/C, pedestal handwash basin and panelled bath with mains powered shower over. Recessed spotlighting, uPVC double glazed frosted window to front and chrome central heating ladder style radiator.
Separate W/C
4' 0'' x 5' 7'' (1.22m x 1.70m)
Fitted with a low level W/C, pedestal handwash basin, central heating radiator.
Bedroom One
11' 4'' x 12' 0'' (3.46m x 3.66m)
uPVC double glazed window to rear, central heating radiator.
Bedroom Two
uPVC double glazed window to front, central heating radiator.
Bedroom Three
11' 3'' x 7' 4'' (3.42m x 2.24m)
uPVC double glazed window to rear, central heating radiator.
Bedroom Four
7' 8'' x 8' 6'' (2.34m x 2.59m)
uPVC double glazed window to side, central heating radiator.
Front External
Driveway providing off-street parking for up to four vehicles, outhouse storage with power, garden shed for additional storage, access to garden.
Side Garden
Enclosed garden with lawn area and patio area ideal for entertaining family and friends.
Rear Garden
Enclosed garden with lawn area and patio area with fenced boundaries.
EPC Graph
A full copy of the Energy Performance Certificate is available upon request.
Tenure
We have been advised by our client that the property is of freehold tenure, confirmation of this should be sought by your solicitor.
What's included
Garden
Parking
TypeSemi-detached house
Bedrooms4
Bathrooms2
HeatingAsk Agent
Location
Map loading soon
Neighborhood data on demand
Nearby essentials will load when this section comes into view.
Listed on
Mortgage calculator
Estimated monthly payment
876 €/mo
Down payment10 % · 17.691 €
17.691 €159.214 € loan
Term
Total repayable262.785 €
Interest rate4.40 %
Representative estimate · Landomo is not a mortgage broker. · Rates updated April 2026