House for sale
Gillingham, Medway
4 bedrooms·2 bathrooms
689.614 €
Listed Sep 17, 2026
About this listing
This attractive and deceptively spacious chalet-style property offers versatile living, making it a fantastic family home within the highly sought-after Wigmore location. Step inside through the inviting porch and into a generous entrance hall. The ground floor presents adaptable accommodation with two well-proportioned bedrooms and a useful modern downstairs shower room that adds convenience for everyone.
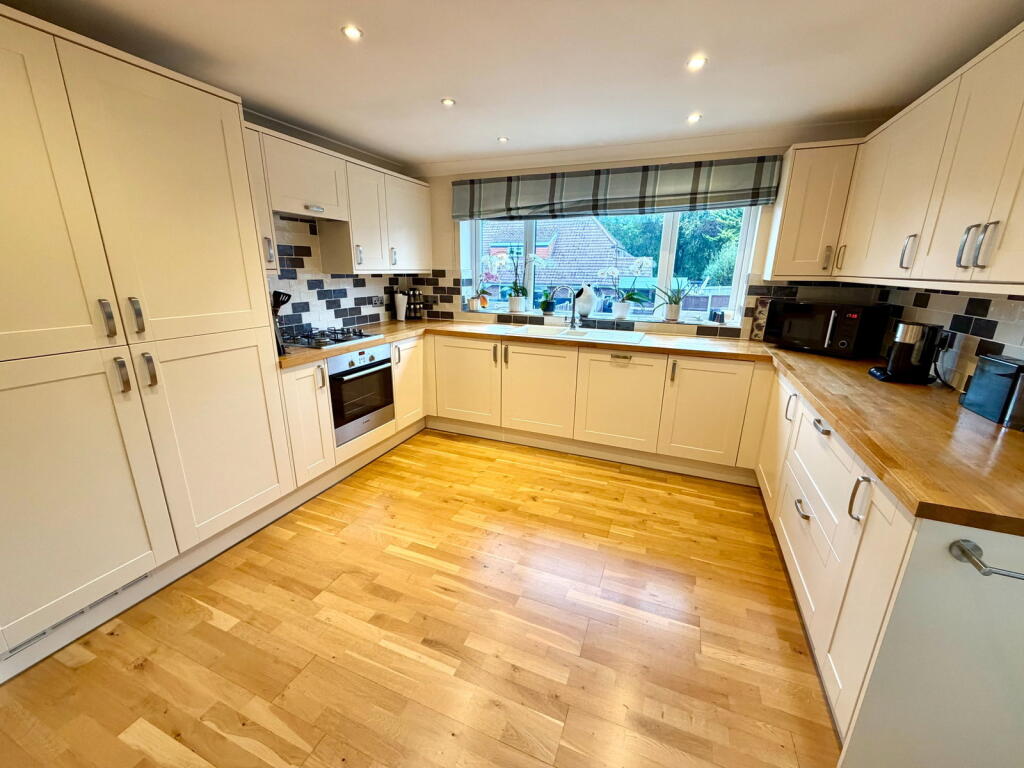
The heart of the home features a spacious 14ft lounge, providing an ideal area for relaxation as well as an smart open-plan kitchen and dining area. The dining area offers ample space for family meals, complemented by the functional kitchen. On the first floor, you will find two further bedrooms as well as a stylish family bathroom completing the upper level.
Externally, the property boasts a generous rear garden, approximately 75ft in length, providing a wonderful space for outdoor activities, entertaining and a safe place for the children to play. The front garden enhances the property's kerb appeal, and a block paved driveway offers off-street parking for 2-3 vehicles, leading to a single garage. This home is ideally situated close to local shops, schools, and essential motorway links, ensuring convenience for daily life. Offered with no forward chain, this property is ready for its new owners to make it a home.
ROOM SIZES -
GROUND FLOOR
Porch
Entrance Hall - 5m x 2.59m (16'5" x 8'6")
Bedroom 1 - 4.06m x 2.51m (13'4" x 8'3")
Bedroom 2 - 3.28m x 3.17m (10'9" x 10'5")
Shower Room
Lounge - 4.29m x 4.11m (14'1" x 13'6")
Dining Area - 3.51m x 3.4m (11'6" x 11'2")
Kitchen Area - 3.68m x 3.2m (12'1" x 10'6")
FIRST FLOOR
Landing
Bedroom 3 - 4.19m x 3.07m (13'9"longest point x 10'1"widest point)
Bedroom 4 - 4.04m x 3.1m (13'3" x 10'2")
Bathroom
OUTSIDE
Rear Garden - Approximately 75ft
Front Garden
Garage - 4.93m x 2.26m (16'2" x 7'5")
Driveway
What's included
Garage
Parking
Bedrooms4
Bathrooms2
HeatingGas, Double Glazing, Central
MunicipalityGillingham
Location
Map loading soon
Neighborhood data on demand
Nearby essentials will load when this section comes into view.
Listed on
Mortgage calculator
Estimated monthly payment
3.415 €/mo
Down payment10 % · 68.961 €
68.961 €620.653 € loan
Term
Total repayable1.024.397 €
Interest rate4.40 %
Representative estimate · Landomo is not a mortgage broker. · Rates updated April 2026