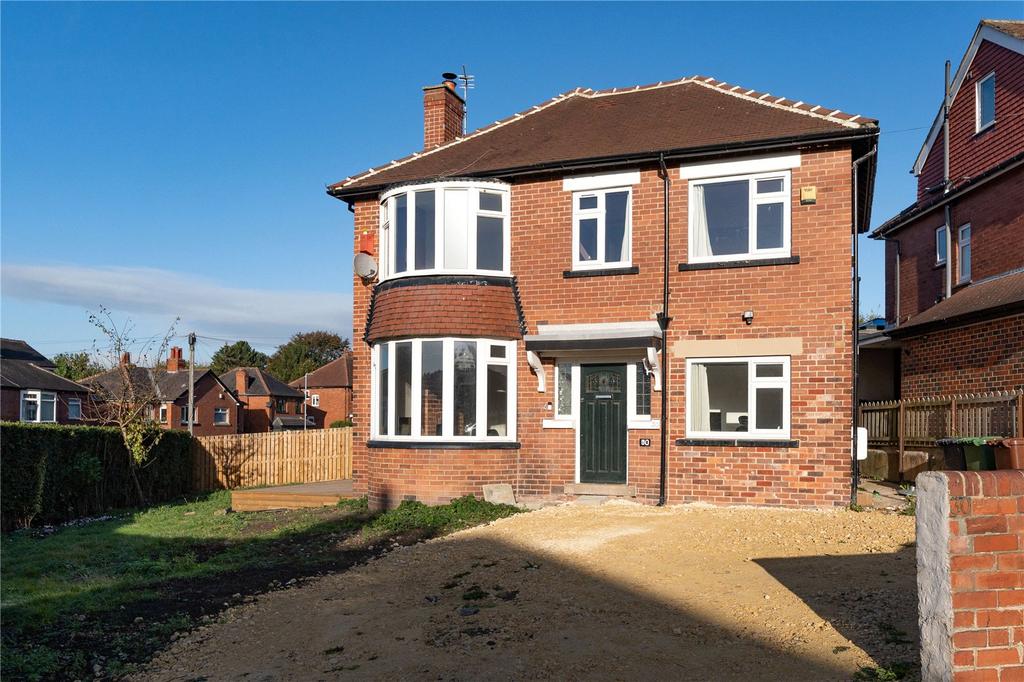
House for sale
West Yorkshire
4 bedrooms·2 bathrooms
687.955 €
Listed Oct 17, 2026
About this listing
This double front detached home has been beautifully renovated throughout creating a blend of period features and modern accents. Occupying a fantastic plot with large driveway and gardens to three sides, this home is offered to the market with NO CHAIN. Having undergone a significant renovation throughout, the home has been fully rewired, replastered throughout, repointed, external wall ties repaired, new radiators in every room and a complete redecorate, making the property ready to move straight into! The accommodation boasts, entrance hallway with stylish herringbone wood flooring and brand new composite front door. Directly to the right there is a ground floor study, perfect for those requiring a separate space to work from home while also offering versatility to be a children's playroom or guest room! The lounge faces the front of the property with a generous bay window and exposed brick fireplace featuring a log burning stove. High quality wood flooring flows through the ground floor into the open plan dining kitchen with french doors opening onto the garden. The kitchen has been completely renovated, fitted with bespoke coloured units, integrated dishwasher, central island with breakfast bar seating, freestanding range cooker and fridge freezer. This is a fantastic space for entertaining guests and modern day family living, flooded with sunlight and enjoying a beautiful blend of modern upgrades and character from the exposed brick chimney and feature fireplace. The utility room is located just off the kitchen, stylishly tiled with a sink and stacked washer dryer. There is a useful downstairs W.C off the utility room and a new composite door leading to the side of the property. To the first floor, all four bedrooms are very generous sizes, three spacious double rooms and a large single. The master bedroom has a bay window allowing in ample sunlight, and all bedrooms have undergone a full replaster, new carpets, joinery and designer column radiators. The house bathroom has been reconfigured to create a fantastic four-piece suite including a freestanding bath, separate shower, floating sink, W.C and wiring in place for an LED mirror to be installed. A ladder comes down from the loft hatch, providing seamless access to the ample storage space available. Externally, there are lawned gardens to three sides of the property which enjoy sunlight all day with so much potential for further landscaping if the buyer desired. A brand new decking has been built directly outside the french doors, perfect for outdoor dining and enjoying in the summer months. There is a large shed round the back of the property for useful garden storage. Parking is available for multiple cars to the front of the property, it has been dug out and hardcored in preparation for surfacing of the buyer's preference if they wished to do so. Barthorpe Crescent is excellently placed for the regular transport services available on Scott Hall Road with easy access to the city centre and surrounding areas. The vibrant 'village' of Chapel Allerton offers extensive local amenities including a range of cosmopolitan restaurants and cafe bars, supermarkets, banks and various other specialist shops. Further shopping amenities are available at Moortown Corner where there is a Marks & Spencer food outlet, Street Lane and Oakwood Parade where there are a variety of restaurants, cafes, shops and designer boutiques. In addition the property is within convenient access of Meanwood Shopping Centre and Waitrose Supermarket. Anti-Money Laundering (AML) Checks - As part of making an offer, we’re required by law to complete Anti-Money Laundering (AML) checks to confirm the identity of all purchasers. To cover the cost of this process, a fee of £60 inc VAT per buyer is payable when your offer is accepted. This is a standard requirement for all buyers and helps us ensure your offer can be progressed as quickly and smoothly as possible.
What's included
Garden
TypeDetached house
Bedrooms4
Bathrooms2
HeatingAsk Agent
Location
Map loading soon
Neighborhood data on demand
Nearby essentials will load when this section comes into view.
Mortgage calculator
Estimated monthly payment
3.406 €/mo
Down payment10 % · 68.796 €
68.796 €619.159 € loan
Term
Total repayable1.021.931 €
Interest rate4.40 %
Representative estimate · Landomo is not a mortgage broker. · Rates updated April 2026