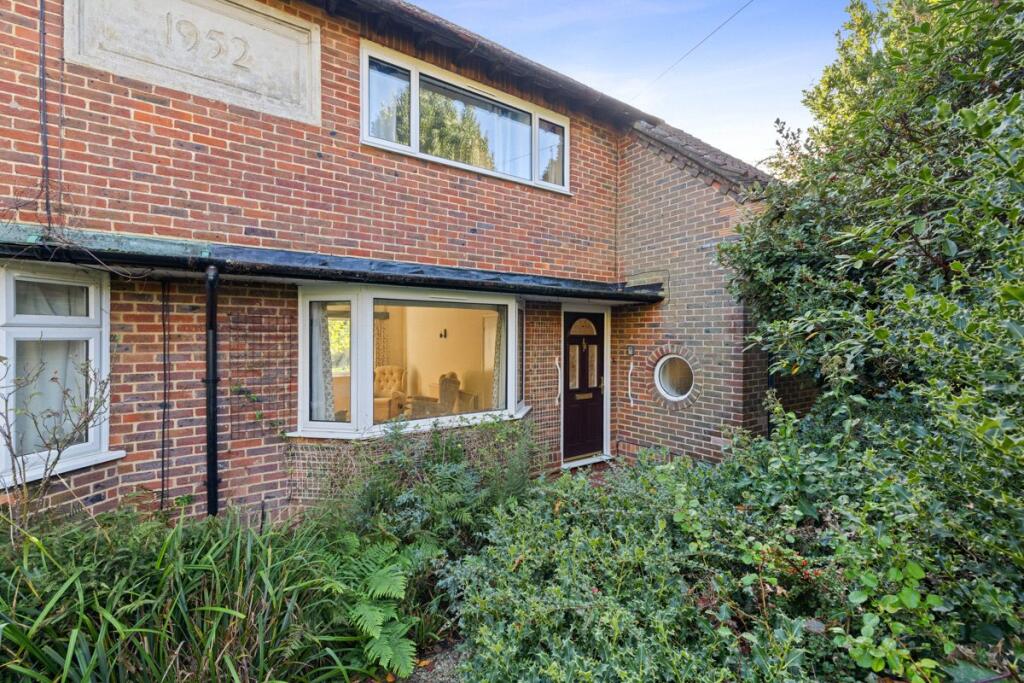
House for sale, 94 m²
Waverley, Haslemere
3 bedrooms·1 bathroom
656.834 €
6.988 €/m²
Listed Oct 15, 2026
About this listing
An appealing family home on a plot of approx 0.26 acres with excellent potential for modernisation and improvement. Offering approximately 1,101 sq ft of accommodation, highlights include a bright bay-fronted living room, spacious kitchen/breakfast room, separate utility room, three bedrooms, contemporary shower room, a delightful mature rear garden and a substantial detached double garage, all within easy reach of Haslemere's amenities and mainline station.
Offering an exciting opportunity to create a wonderful family home, this three-bedroom property combines well-proportioned accommodation with a delightfully established garden. The property offers considerable scope for modernisation and fantastic potential for enlarging, subject to the usual planning permissions. With its attractive brick façade, distinctive 1952 date stone and practical layout, the property presents an appealing prospect for buyers looking to put their own stamp on a home.
The front door opens into an entrance hall with stairs rising to the first floor. To the front, the spacious living room enjoys plenty of natural light through an attractive bay window overlooking the established front garden.
To the rear, the kitchen/breakfast room offers excellent potential to create a contemporary family space. There is a functional kitchen fitted with a range of pale green units with ample worktop space and the room benefits from a wide window overlooking the garden and space for informal dining. A glazed external door provides direct access outside. An adjoining utility room offers valuable additional storage and workspace, with a separate cloakroom completing the ground-floor accommodation.
Upstairs, the first-floor landing leads to three bedrooms, including two well-proportioned doubles, both enjoying attractive leafy outlooks. The third bedroom provides versatility as a child's bedroom, nursery or home office. A contemporary shower room features a spacious walk-in enclosure with glazed screens, a vanity washbasin and WC, while a separate store room provides useful additional storage.
Outside, the mature rear garden is a particular highlight, offering a wonderfully green and established setting with excellent potential for further landscaping. Predominantly laid to lawn, with an abundance of mature trees, shrubs and colourful planting, the garden enjoys a pleasing sense of privacy. A raised paved terrace provides an inviting spot for outdoor dining and relaxation, while the substantial detached double garage offers excellent parking, storage or workshop potential.
Although the property would benefit from a programme of modernisation, its practical accommodation, established gardens and excellent potential make it a compelling opportunity to create a home tailored to individual tastes.
Ideally situated in the Peperham Road area of Haslemere, the property is conveniently placed for the town's excellent selection of independent shops, cafés, restaurants and everyday amenities. Haslemere mainline station is approximately 0.7 miles away, providing regular services towards London Waterloo, while nearby schools include St Bartholomew's Primary School. The surrounding Surrey Hills countryside, including Black Down and the Devil's Punch Bowl, offers wonderful opportunities for walking and outdoor pursuits.
What's included
Terrace
Garden
Garage
Parking
TypeSemi-detached house
Living Area94 m²
Bedrooms3
Bathrooms1
HeatingGas Central
MunicipalityWaverley
Location
Map loading soon
Neighborhood data on demand
Nearby essentials will load when this section comes into view.
Listed on
Mortgage calculator
Estimated monthly payment
3.252 €/mo
Down payment10 % · 65.683 €
65.683 €591.151 € loan
Term
Total repayable975.704 €
Interest rate4.40 %
Representative estimate · Landomo is not a mortgage broker. · Rates updated April 2026