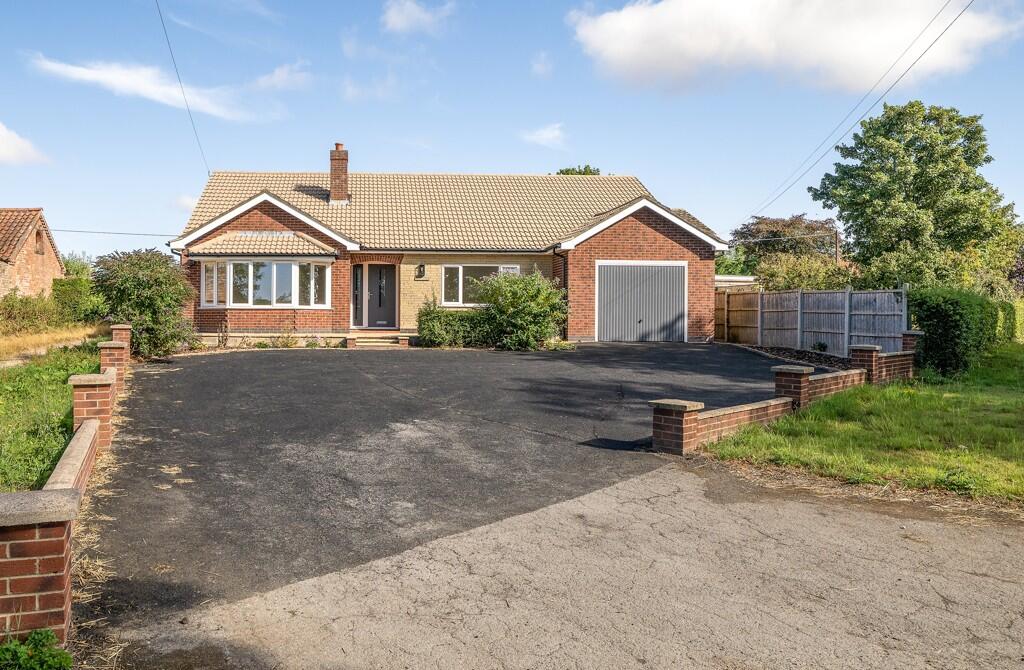
House for sale, 164 m²
Lincoln, Wickenby
4 bedrooms·2 bathrooms
529.206 €
3.227 €/m²
Listed Aug 26, 2026
About this listing
Detailed Description
A spacious detached bungalow, extended and fully renovated throughout, offered for sale with no onward chain. Occupying an enviable elevated plot with generous frontage, the property enjoys open-field views to the rear.
The accommodation comprises an entrance hall, living room, stunning open-plan kitchen/dining room with central island and bi-folding doors opening onto the patio, utility room, four bedrooms, a Jack and Jill shower room serving bedrooms one and two, and a family bathroom.
Location
Wickenby is a small rural Lincolnshire village, surrounded by open countryside and within easy reach of Market Rasen and Lincoln. It offers a peaceful setting with local history, countryside walks and good access to nearby amenities.
Accommodation
Accommodation
Entrance Hall
Front entrance door, herringbone, laminate flooring, loft access, radiator.
Living Room
Double glazed bay window to front, double glazed window to side, open fireplace, two radiators.
Kitchen / Dining Room
Double glazed window to side, bi-folding doors opening to rear garden, sky lantern, newly fitted kitchen with drainer sink inset to Quartz worktop, matching base and eye level storage units, integrated double oven, fridge freezer and dishwasher, central island with Quartz worktop, induction hob, extractor, wireless phone charging points and below storage units, two radiators.
Utility
Side entrance door, stainless steel drainer sink, worktop, storage units, spaces for appliances, radiator.
Bedroom One
Double glazed window to front, radiator.
Jack & Jill En Suite (serving bedrooms one & two)
Double glazed window to side, WC, vanity wash basin, walk in shower enclosure, heated towel rail
Bedroom Two
Double glazed window to side, radiator.
Bedroom Three
Double glazed window to rear, radiator.
Bedroom Four
Double glazed window to rear, radiator.
Bathroom
Double glazed window to rear, WC, vanity wash basin, bath, shower enclosure, heated towel rail.
Outside
The property enjoys an elevated position and is well set back from the road, it is accessed via a generous driveway which leads to the garage / store. To the rear is a large patio area and lawned garden enjoying open-field views.
Other
TENURE & POSSESSION
Freehold and for sale by private treaty.
COUNCIL TAX
Band D
MOBILE
We understand from the Ofcom website there is likely mobile coverage from O2, EE, Three and Vodafone.
BROADBAND
We understand from the Ofcom website that standard and superfast broadband is available at this property with a max download speed of 80 Mbps and an upload speed of 20 Mbps.
BUYER IDENTITY CHECK
Please note that prior to acceptance of any offer, Brown & Co are required to verify the identity of the buyer to comply with the requirements of the Money Laundering, Terrorist Financing and Transfer of Funds (Information on the Payer) Regulations 2017. Further, when a property is for sale by tender, an ID check must be carried out before a tender can be submitted. We are most grateful for your assistance with this.
TypeDetached house
Living Area164 m²
Bedrooms4
Bathrooms2
HeatingAsk Agent
Location
Map loading soon
Neighborhood data on demand
Nearby essentials will load when this section comes into view.
Listed on
Mortgage calculator
Estimated monthly payment
2.620 €/mo
Down payment10 % · 52.921 €
52.921 €476.285 € loan
Term
Total repayable786.116 €
Interest rate4.40 %
Representative estimate · Landomo is not a mortgage broker. · Rates updated April 2026