House for sale
Ashfield, Kirkby-in-Ashfield, Sutton-in-Ashfield
3 bedrooms·2 bathrooms
283.142 €
Listed Sep 29, 2026
About this listing
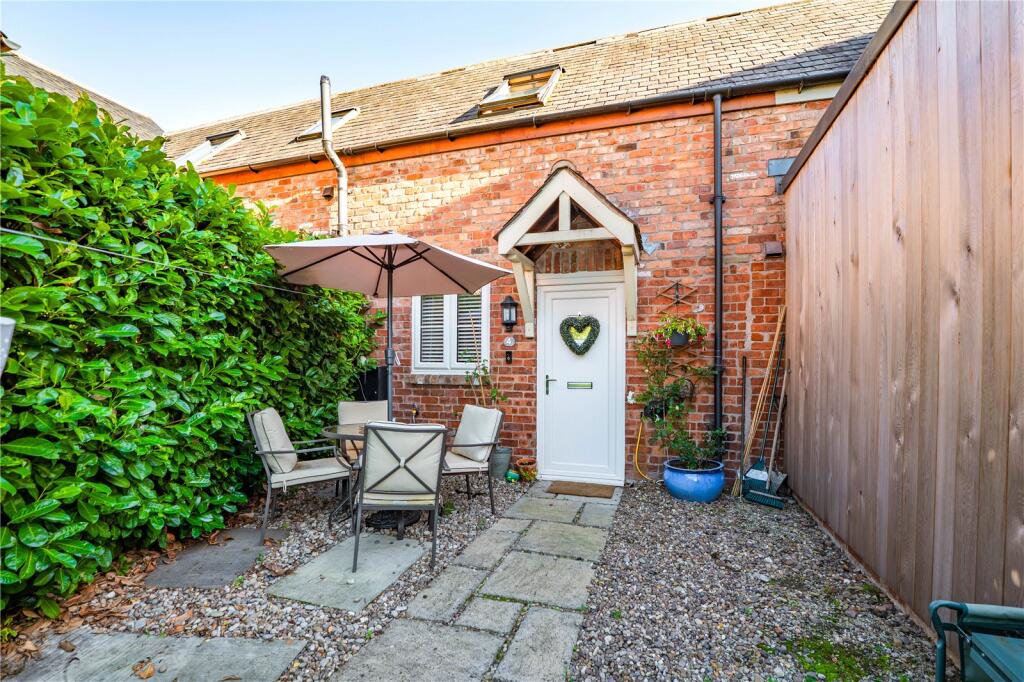
Beautiful and charming barn conversion, situated in a sought after location with excellent transport links. Rolling Countryside views and picturesque court yard gardens. Call now to arrange your viewing.
Being offered to the market with no onwards chain. This beautiful and charming three bedroom barn conversion needs to be viewed to be appreciated. Situated in a sought after location with great transport links to the town centre and neighbouring towns and cities. Offering rolling countryside views yet only a short distance from an abundance of amenities. Comprising of kitchen diner, lounge and WC to the ground floor. To the first floor are three bedrooms and a family bathroom. There are front and rear court yard gardens and two allocated parking spaces. Call now to arrange your viewing.
Ground Floor
Kitchen
13' 7" x 12' 2"
With a range of wall and base units with work surface over, inset sink and drainer with mixer tap, electric hob with extractor over, electric oven, space and plumbing for a washing machine and dishwasher, UPVC doors to the front and rear aspects, door leading to the inner hallway, tiled flooring and a radiator.
Lounge
19' 11" x 15' 0"
Double glazed windows to the front aspect, inbuilt media wall, stairs leading to the first floor, carpeted flooring and a radiator.
WC
WC and wash basin.
First Floor
Bedroom One
13' 7" x 12' 2"
Velux windows, fitted wardrobes, carpeted flooring and a radiator.
Bedroom Two
10' 1" x 8' 3"
Double glazed window to the front aspect, carpeted flooring and a radiator.
Bedroom Three
10' 1" x 6' 5"
Double glazed window to the front aspect, carpeted flooring and a radiator.
Bathroom
6' 0" x 7' 10"
White suite comprising of bath with shower over, WC, wash basin, Velux window, part tiled walls and flooring and a chrome heated towel rail.
Outside
To the front of the property is a gravelled court yard area and paved seating area with picket fence and gated access.
To the rear of the property is a further gated courtyard with a hedgerow and fenced boundary with an additional paved seating area and garden shed. There are also two allocated parking space to the rear of the property.
Tenure
Freehold with vacant possession.
Fixtures & Fittings
Only fixtures and fittings specifically described within these particulars of sale are included.
Viewings
Contact Gascoines Ravenshead ) for more information.
Money Laundering
Under the Protecting Against Money Laundering and the Proceeds of Crime Act 2002, Gascoines require any successful purchasers proceeding with a purchase to provide two forms of identification i.e. passport or photocard driving license and a recent utility bill. This evidence will be required prior to Gascoines instructing solicitors in the purchase or the sale of a property. All offers are made Subject to Contract.
What's included
Garden
Parking
TypeFarmhouse
Bedrooms3
Bathrooms2
HeatingDouble Glazing, Oil
MunicipalityAshfield
Location
Map loading soon
Neighborhood data on demand
Nearby essentials will load when this section comes into view.
Listed on
Mortgage calculator
Estimated monthly payment
1.402 €/mo
Down payment10 % · 28.314 €
28.314 €254.828 € loan
Term
Total repayable420.597 €
Interest rate4.40 %
Representative estimate · Landomo is not a mortgage broker. · Rates updated April 2026