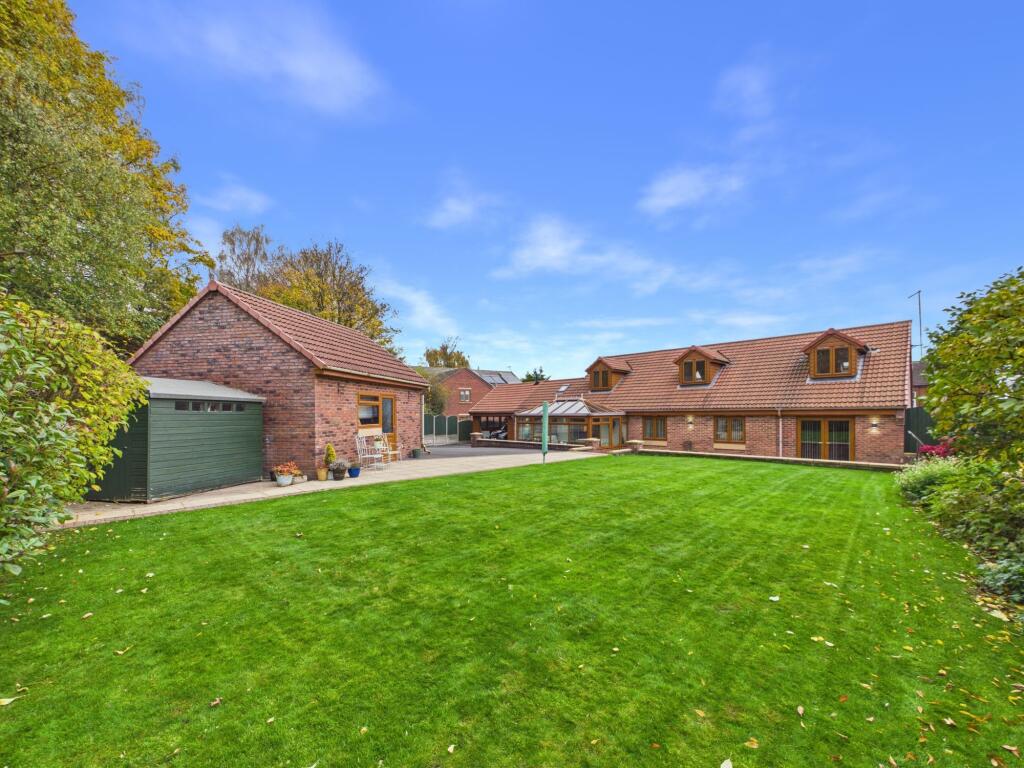
House for sale, 233 m²
North East Derbyshire, Holmgate, Clay Cross
4 bedrooms·3 bathrooms
472.386 €
2.027 €/m²
Listed Nov 6, 2026
About this listing
Welcome to this exceptional four-bedroom, three-bathroom detached bungalow, thoughtfully designed to blend modern elegance with practical family living.
As you step into the spacious entrance reception hall, the warmth of wood flooring and an abundance of natural light create an inviting first impression. The heart of the home unfolds into three generous reception rooms, including a stylish living room with a realistic gas fire, sleek contemporary lighting - a perfect space for family gatherings or relaxing evenings in. The open plan kitchen dining area and adjoining conservatory further extend the living space, seamlessly connecting indoors with the beautifully manicured garden through large glass doors, ideal for entertaining or unwinding amidst tranquil surroundings.
The modern kitchen is a chef’s delight, boasting integrated appliances, ample storage, and contemporary cabinetry that is both functional and visually appealing. Natural light streams through well-placed windows, highlighting the spacious layout and sleek tiled finishes, while adjoining dining areas create a harmonious flow for both daily meals and special occasions.
An exceptionally sized utility space follows on from the kitchen, which you will generous amounts of storage and space for a washing machine and tumble dryer, keeping this away from your ample social spaces. Pratically at it’s finest, storing your essentials, for everyone in the family.
Each bedroom is thoughtfully appointed: Velux and dormer windows and recessed lighting create bright, restful retreats, while built-in storage ensures clutter-free living. The principal suites enjoys the luxury of an en-suite bathroom, while an additional contemporary bathroom features a walk-in shower with heated towel rails, and modern fixtures - perfect for busy households.
Further enhancing the property’s appeal are the outstanding outdoor features. The large, well-maintained garden offers a safe haven for children to play, a spacious patio for al fresco dining, and a detached garden building/garage for versatile use as storage or a workshop.
The brick exterior is complemented by a tiled roof and numerous skylights, adding to the home’s bright and airy feel. Ample off-road parking is provided by a generous driveway and a detached garage, catering to multiple vehicles and offering excellent storage solutions.
The conservatory, with its garden views and patio access, creates an inviting spot for year-round relaxation.
This beautifully presented bungalow combines comfort, practicality, and modern style - offering an exceptional lifestyle opportunity for families and discerning buyers alike.
Please See Our Buyer Property Information, Check out our 3D virtual tour or contact New Oak Estates to book your viewing and be prepared to be amazed!!!!
EPC Rating: C
Garden
There is an idyllic well tendered and extremely private landscaped garden that complements this extremely spacious home. There are patio seating areas, lawn gardens and manicured garden borders to the rear.
Disclaimer
Offers + Anti-money Laundering Checks (AML)
Regulations require us to conduct identity and AML checks and gather information about every buyer's financial circumstances. These checks are essential in fulfilling our Customer Due Diligence obligations, which must be done before any property can be marked as sold subject to contract. The rules are set by law and enforced by trading standards.
We will start these checks once you have made a provisionally agreeable offer on a property. The cost is £30* (including VAT). This fee covers the expense of obtaining relevant data and any necessary manual checks and monitoring. It's paid in advance via our onboarding system, Kotini, and is non-refundable.
What's included
Parking
TypeDetached house
Living Area233 m²
Bedrooms4
Bathrooms3
Energy ClassC
HeatingGas Central
MunicipalityNorth East Derbyshire
Location
Map loading soon
Neighborhood data on demand
Nearby essentials will load when this section comes into view.
Listed on
Mortgage calculator
Estimated monthly payment
2.339 €/mo
Down payment10 % · 47.239 €
47.239 €425.147 € loan
Term
Total repayable701.712 €
Interest rate4.40 %
Representative estimate · Landomo is not a mortgage broker. · Rates updated April 2026