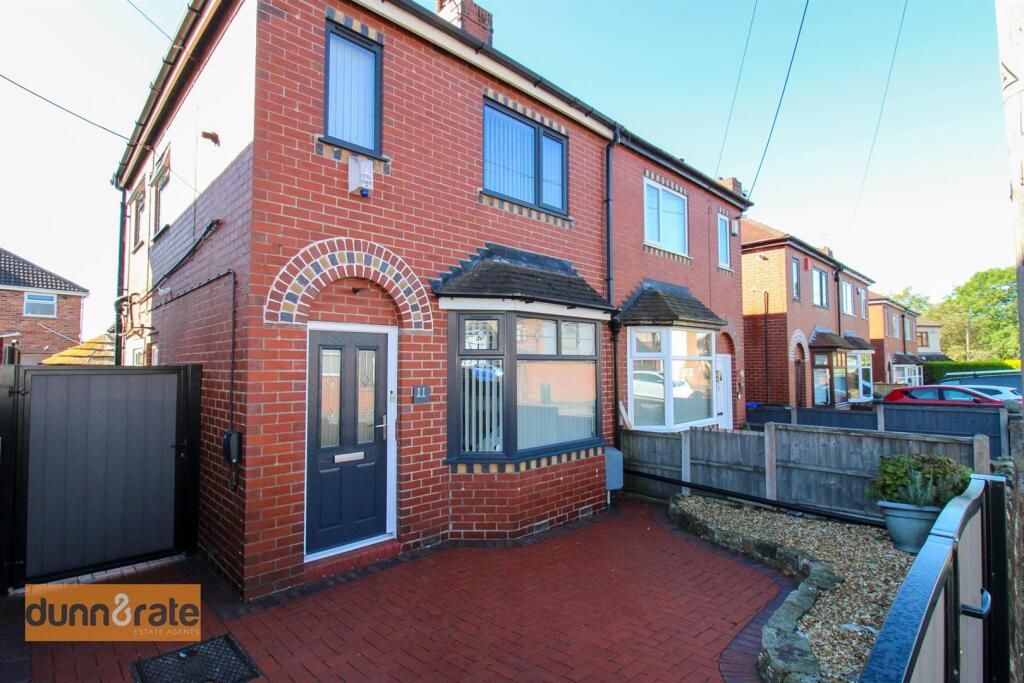
House for sale
Stoke-on-Trent
2 bedrooms·1 bathroom
194.392 €
Listed Sep 22, 2026
About this listing
Leaning towards Leonard? You’ll love this one!
Situated on the ever-popular Leonard Avenue, this well-presented two-bedroom semi-detached home is an excellent opportunity for First Time buyers! Inside, the home offers comfortable living space complemented by a modern bathroom, while outside, the garden provides a great space to relax, entertain and enjoy the warmer months. Adding to its appeal, the property is offered with no upward chain, helping to make the moving process as straightforward as possible.
With its popular location, two bedrooms, off road parking, fitted kitchen, modern bathroom, finished garden and chain-free position, this is a home well worth viewing.
Ground Floor -
Entrance Hall - Composite door the front aspect. Radiator and stairs to the first floor.
Lounge/Diner - 7.55 x 3.03 (24'9" x 9'11") - UPVC bay window to the front aspect and UPVC patio doors to the rear aspect. Two radiators and gas fireplace.
Kitchen - 4.31 x 1.29 (14'1" x 4'2") - UPVC windows to the side and rear aspect and UPVC door to the side aspect. Fitted with a range of wall and base storage units, co ordinating work surface areas. Stainless steel sink and side drainer. Appliances include gas oven and gas hob with cooker hood above, washing machine, integrated microwave. Door to under stair storage cupboard, space for fridge/freezer.
First Floor -
Landing - UPVC window to the side aspect. Loft hatch access and radiator.
Bedroom One - 3.36 x 2.82 (11'0" x 9'3") - UPVC window to the rear aspect. Fitted wardrobes and radiator.
Bedroom Two - 3.36 x 2.84 (11'0" x 9'3") - UPVC windows to the front aspect. Radiator and fitted wardrobes with sliding door leading to storage cupboard housing wall mounted combi boiler.
Bathroom - 2.55 x 1.50 (8'4" x 4'11") - UPVC window to the side aspect. Fitted with a suite comprising bath with mixer tap and waterfall shower above, vanity wash hand basin and low level WC. Vertical radiator and ceiling spotlights.
Exterior - To the front of the property there is a composite gate leading to off road parking and a further composite gate leading down to the side access. Electric charging point. The rear garden is enclosed with artificial lawn and patio with pond. Summer cabana and storage container.
What's included
Terrace
Garden
Parking
TypeSemi-detached house
Bedrooms2
Bathrooms1
HeatingAsk Agent
Location
Map loading soon
Neighborhood data on demand
Nearby essentials will load when this section comes into view.
Listed on
Mortgage calculator
Estimated monthly payment
963 €/mo
Down payment10 % · 19.439 €
19.439 €174.953 € loan
Term
Total repayable288.763 €
Interest rate4.40 %
Representative estimate · Landomo is not a mortgage broker. · Rates updated April 2026