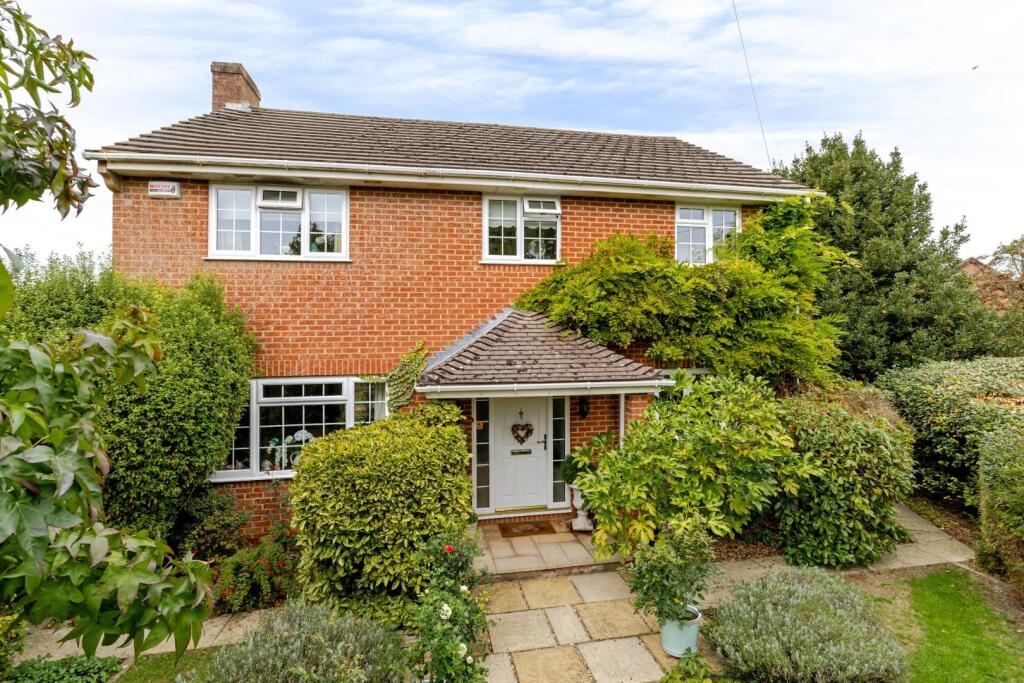
House for sale, 174 m²
Laverstock, Hampton Park
4 bedrooms·3 bathrooms
899.356 €
5.168 €/m²
Listed Oct 16, 2026
About this listing
Offering generous and versatile accommodation, five bedrooms, beautifully established gardens and ample off-road parking, the property provides an excellent opportunity for families seeking space, comfort and a tranquil setting.
Situated in a peaceful position at the end of Chestnut Close, this substantial and well-maintained home enjoys a wonderfully private setting, with attractive views across open fields to the rear.
The welcoming entrance hall provides access to the principal reception rooms. To the left is the spacious sitting room, featuring a characterful fireplace and a large front-facing window. The dual-aspect design allows plenty of natural light to fill the room, while patio doors open directly onto the garden and patio. Opposite, is the dining room which offers ample space for a substantial dining table for entertaining. Recently redecorated by the current owners in a neutral style, this is a versatile room suitable for both family occasions and more formal gatherings. To the rear of the property is the bright and airy kitchen, designed by Harwoods and forming part of an extension completed in 2015. The kitchen features attractive cream Shaker-style wall and base units, complemented by dark green flecked granite work surfaces. Integrated cooking facilities include a gas hob and electric oven, while a central island provides additional preparation space. The kitchen flows naturally into the adjoining dining area, where double doors open onto the rear patio, making this an ideal space for everyday family life and entertaining. The kitchen and dining area benefit from attractive cream ceramic tiled flooring. A separate utility room provides additional practical space. The Worcester boiler was installed approximately four years ago. There is a useful ground floor bathroom fitted with a shower. From the hallway stairs lead to a spacious landing, where a window frames lovely views across the surrounding fields and gardens. The principal bedroom is a generous room, complete with fitted wardrobes and a dedicated dressing-table area. Enjoying views towards the mature front garden, the room also benefits from an ensuite shower room fitted with a corner shower, wash basin and WC. There are three further well-proportioned bedrooms, offering flexible accommodation for family members and guests. In addition, a useful study, which could serve as a fifth bedroom, features fitted bookcases and attractive views over the rear of the property. Completing the first floor is the family bathroom, fitted with a modern white suite, including a bath with shower over. White tiling creates a fresh, bright and contemporary finish.
Upon arrival, a large block-paved driveway provides parking for several vehicles and leads to a spacious garage fitted with an electrically operated roller door with loft storage above. The front garden is particularly attractive, featuring mature shrubs, established roses, trees and a pathway leading to the front entrance.
The gardens are a particular feature of this appealing home. The property can be accessed around its perimeter, with established planting and a pathway providing convenient side access to the garage. The front garden is beautifully maintained, with mature trees, including a fig tree, established wisteria, colourful rose bushes and a variety of shrubs. Together, these create a charming and welcoming approach to the house.
To the rear, two sets of double patio doors connect the principal living spaces with the garden, creating an ideal setting for outdoor dining and entertaining. A paved patio provides space for garden furniture, while the lawn is bordered by an abundance of established shrubs. Several seating areas offer peaceful places to relax and enjoy the surroundings. The rear boundary benefits from recently replaced fence panels, while the garden retains its attractive outlook across the open meadow beyond. A useful garden shed provides additional storage, and there is access to the field behind the property.
A particularly appealing feature of this property is its relationship with the 20-acre meadow directly to the rear. The meadow was purchased by Laverstock Water Meadows Limited, a company comprising 18 properties backing onto the land. As part of the purchase of Fallowfield. There is currently an annual contribution of £200 towards the maintenance of the meadow.
This arrangement helps preserve the attractive open outlook enjoyed from the rear of the property and offers a distinctive benefit for those who value green space and a connection with the surrounding landscape.
What's included
Garden
Parking
Fireplace
TypeDetached house
Living Area174 m²
Bedrooms4
Bathrooms3
HeatingGas Central
MunicipalityLaverstock
Location
Map loading soon
Neighborhood data on demand
Nearby essentials will load when this section comes into view.
Listed on
Mortgage calculator
Estimated monthly payment
4.453 €/mo
Down payment10 % · 89.936 €
89.936 €809.420 € loan
Term
Total repayable1.335.960 €
Interest rate4.40 %
Representative estimate · Landomo is not a mortgage broker. · Rates updated April 2026