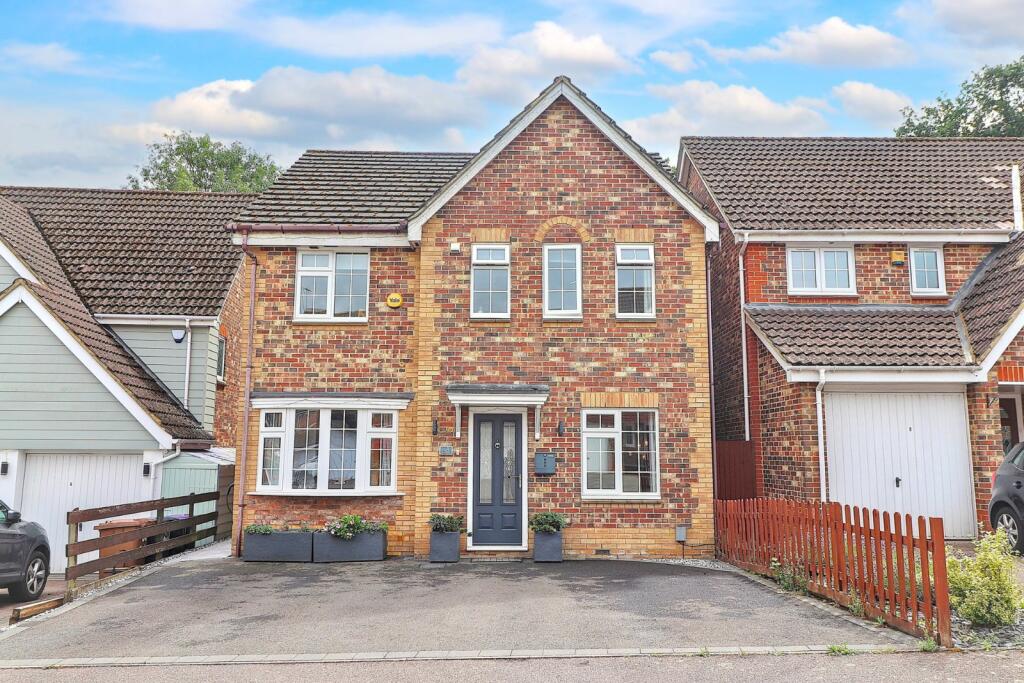
House for sale, 127 m²
Stevenage, Great Ashby
4 bedrooms·2 bathrooms
719.295 €
5.663 €/m²
Listed Sep 24, 2026
About this listing
A fantastic opportunity to purchase this much improved, extended four bedroom detached modern family home situated in one of Great Ashby's most sought-after turnings whilst enjoying the benefits of a secluded private landscaped plot backing onto woodland with a wide tarmac frontage providing independent parking for up to three vehicles.
The property has been significantly improved by the current owners with particular highlights including a visually impressive open-plan refitted kitchen, family/dining room incorporating a sleek range of kitchen units with natural stone work surfaces with matching island and both seating and dining areas. a part-vaulted roof with double glazing across the full width of the property provides an open aspect to the landscaped rear garden woodland beyond. In addition the garage has been converted to provide an additional flexible reception room whilst to the first floor there are four bedrooms with both a modern fitted en-suite shower room and family bathroom. Further practical benefits include double glazing, gas fired central heating with air-conditioning to two bedrooms and an EV charging point to the front of the property. The property benefits from a modern decorative theme throughout with a number of flat panelled radiators and oak doors. Viewing is highly recommended.
LOCATION
Stevenage comprises both the New and Old Towns and is conveniently situated within easy access of the A1M offering easy access to London, the M25 and also to the North. Local road links provide access to adjacent towns including Hitchin, Letchworth, Baldock, Welwyn Garden City and Hertford. Stevenage is currently undergoing a £1billion Regeneration Plan. The initial plan will include the development covering 14.5 acres of the town centre and introducing 11 new buildings including residential, leisure, community, commercial and retail facilities. The Historic High Street in the Old Town offers a good selection of shops, cafés/restaurants, public houses, a Library and two Doctor’s Surgeries. In addition, the area is well served by Lister Hospital and a good selection of local primary and secondary schools. The New Town currently provides a large pedestrianised shopping centre and retail parks together with the Gordon Craig Theatre, David Lloyd Health Club, the Leisure Park (truncated)
THE ACCOMMODATION COMPRISES
Leaded light double glazed composite front door opening to:
ENTRANCE HALLWAY
Finished with porcelain floor tiles, radiator, built-in shoe storage with oak doors to:
DOWNSTAIRS CLOAKROOM/WC
Fitted with a vanity hand wash basin with chrome mixer tap and vanity cupboard below, low level wc with push button flush, mosaic tiled splashback, extractor fan and continuation of porcelain floor tiles.
FAMILY ROOM
4.94m x 2.24m
The original garage has been thoughtfully converted to provide an additional reception room, currently used as a family room with downlighters, flat panelled radiator and double glazed bow window to the front elevation.
LOUNGE
5.33m x 3.13m
Measurements exclude the staircase rising to the first floor with storage cupboard below. Decorative fireplace with an inset living flame remote control electric fire and media shelf with concealed wiring for wall mounted television above. Flat panelled vertical radiator, oak part-glazed sliding double pocket doors opening to:
KITCHEN/DINING/FAMILY ROOM
6.76m x 6.42m
A particular highlight of the property is the open-plan kitchen/dining/family room extended to the rear with a part-vaulted ceiling with double glazed skylight windows and full height UPVC double glazed windows overlooking the rear garden with a central apex double glazed square bay with french doors. The kitchen area is defined by a comprehensive range of dove grey base and eye level units and drawers extending to a substantial matching kitchen island finished with black veined marble square edged natural stone work surfaces with matching upstands and splashbacks with downlighters and remote controlled colour changing uplighters. Natural stone floor tiles with the benefit of thermostatically controlled underfloor heating. Range oven (possibly available by separate negotiation) with concealed extractor canopy above, integrated dishwasher and full height fridge/freezer, washing machine and tumble dryer (possibly available by separate negotiation), inset sink unit with (truncated)
FIRST FLOOR LANDING
Access to the loft space, airing cupboard with hot water tank and laundry shelves, radiator and oak doors to:
BEDROOM ONE
3.56m x 2.7m
Two radiators, two double glazed windows to the front elevation, oak door to en-suite shower room.
WALK-IN WARDROBE
A further benefit of the master bedroom suite is the walk-in wardrobe, fitted with a range of open-fronted wardrobes with hanging rails, shoe storage and drawers.
EN-SUITE SHOWER ROOM
1.94m x 1.71m
Fitted with a modern suite comprising a low level wc with concealed cistern behind tiled panels with a square edged wooden shelf and push button flush. Matching vanity hand wash basin with an oval sink unit and wide charcoal grey gloss vanity cupboard below. Corner shower cubicle with fitted shower, slate effect tiled flooring and porcelain wall tiles. Extractor fan and double glazed window to the front elevation.
BEDROOM TWO
3.2m x 2.75m
A further double room with wall mounted air-conditioning unit, radiator and double glazed window to the rear elevation.
BEDROOM THREE
2.74m x 2.63m
Measurements exclude a built-in double wardrobe, wall mounted air-conditioning unit, radiator and double glazed window to the rear elevation.
BEDROOM FOUR
2.41m x 2.13m
Currently used as a study/office and fitted with a comprehensive range of cream gloss base and eye level units with square edged granite starburst effect fitted desk, radiator and double glazed window to the front elevation.
FAMILY BATHROOM
2.24m x 1.53m
Fitted with a modern suite to comprise a "P" shaped panelled bath with a dual valve rain shower and fitted shower screen, low level wc with concealed cistern with push button flush, vanity hand wash basin with chrome mixer tap and vanity cupboard below, natural stone tiled walls and flooring with contrasting mosaic border tile, chrome towel radiator and double glazed window to the side elevation.
OUTSIDE
DRIVEWAY
Tarmac triple width driveway providing independent parking for up to three vehicles with side gated access.
REAR GARDEN
A further highlight of the property is the landscaped private rear garden enjoying a southerly aspect backing onto mature woodland Landscaped to include grey porcelain wrap-around terracing with low maintenance artificial lawn beyond, well stocked raised beds with water feature and wooden shed/summerhouse to one corner. Garden enclosed by wooden panelled fencing with gated access directly to woodland beyond providing direct access to the popular District Park. Aluminium pergola (possibly available by separate negotiation).
TENURE, COUNCIL TAX AND EPC
The Tenure of this property is FREEHOLD.
The Council Tax Band is E
The EPC Rating is C.
VIEWING INFORMATION
Viewing is strictly by appointment only through Putterills of Hertfordshire, through whom all negotiations should be conducted.
DISCLAIMER
Putterills endeavour to maintain accurate depictions of properties in virtual tours, floor plans and descriptions, however, these are intended only as a guide and intended purchasers must satisfy themselves by personal inspection.
MONEY LAUNDERING REGULATIONS: Prior to a sale being agreed, prospective purchasers will be required to produce identification documents. Your co-operation with this, in order to comply with Money Laundering regulations, will be appreciated and will assist with the smooth progression of the sale.
FIXTURES & FITTINGS: All items in the written text of these particulars are included in the sale. All others are expressly excluded regardless of inclusion in any photographs. Purchasers must satisfy themselves that any equipment included in the sale of the property is in satisfactory order.
STAY CONNECTED
Web: @ PutterillsEA
Facebook - Putterills Stevenage
Instagram - Putterills Stevenage
What's included
Garden
Parking
TypeDetached house
Living Area127 m²
Bedrooms4
Bathrooms2
HeatingAsk Agent
Location
Map loading soon
Neighborhood data on demand
Nearby essentials will load when this section comes into view.
Listed on
Mortgage calculator
Estimated monthly payment
3.562 €/mo
Down payment10 % · 71.930 €
71.930 €647.365 € loan
Term
Total repayable1.068.486 €
Interest rate4.40 %
Representative estimate · Landomo is not a mortgage broker. · Rates updated April 2026