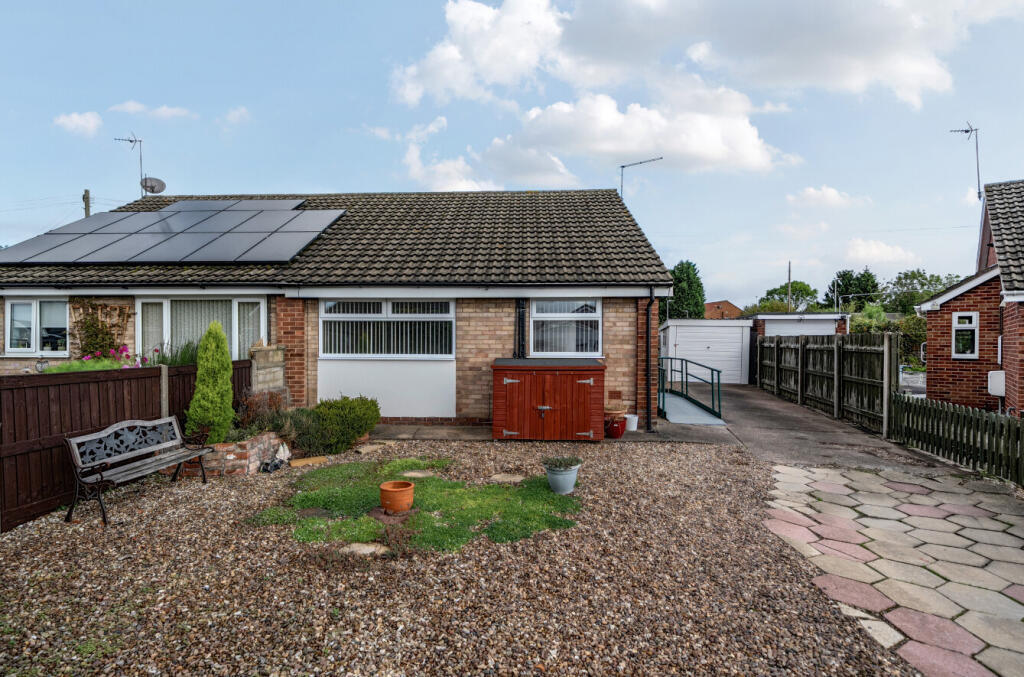
House for sale
Hull, Gilberdyke
2 bedrooms·1 bathroom
195.532 €
Listed Sep 16, 2026
About this listing
Offered to the market with NO FORWARD CHAIN, this well presented two bedroom bungalow ideally located within Gilberdyke.
Offered for sale with no forward chain, this well-proportioned two-bedroom bungalow enjoys a pleasant position on Hansard Drive in the popular village of Gilberdyke. Providing comfortable single-storey accommodation, the property comprises an entrance hall, kitchen with useful storage, generous reception room, two good-sized bedrooms and a practical wet-room style bathroom. The property offers an excellent opportunity for those looking to downsize or enjoy the convenience of bungalow living.
Externally, the property benefits from a driveway extending to the front and side, providing ample off-road parking and access to the detached garage. To the rear is an enclosed garden, predominantly laid to lawn and complemented by pebbled areas and established flower beds, providing a pleasant outdoor space with scope to create a garden to suit individual tastes.
With its well-proportioned accommodation, useful garage and gardens, this bungalow offers a fantastic opportunity to purchase a comfortable home in a well-established residential setting, with local amenities and transport links available within the surrounding area.
Entrance Hall
Upvc double glazed door to the side elevation, radiator, access to loft, carpet and lino flooring.
Kitchen 10' x 7'2" (3.05m x 2.18m)
Upvc double glazed window to the front elevation, range of base and wall units with worktops and stainless steel sink with drainer, tiling to splashbacks, extractor fan, space for oven, washing machine and undercounter fridge, lino flooring, storage cupboard.
Reception Room 17'4" x 11'3" (5.28m x 3.43m)
UPVC double glazed window to the front elevation, radiator, carpeted.
Main Bedroom 11'10" x 9'8" (3.6m x 2.95m)
UPVC double glazed bedroom to the rear elevation, radiator, carpeted.
Bedroom 2 8'8" x 8'8" (2.64m x 2.64m)
UPVC double glazed window to the rear elevation, radiator, carpeted.
Bathroom
UPVC double glazed window to the side elevation, wet room with shower, wash basin and wc, extractor fan, tiling to walls, lino flooring.
External
Driveway to the front and side with pebbled area, lawned garden to the rear with pebbled area and flower beds, fencing to surrounds, Garage.
Material Information
NO FORWARD CHAIN
Freehold
EPC - D
Council Tax - A
What's included
Garden
Parking
TypeBungalow
Bedrooms2
Bathrooms1
Energy ClassD
HeatingAsk Agent
Location
Map loading soon
Neighborhood data on demand
Nearby essentials will load when this section comes into view.
Listed on
Mortgage calculator
Estimated monthly payment
968 €/mo
Down payment10 % · 19.553 €
19.553 €175.979 € loan
Term
Total repayable290.456 €
Interest rate4.40 %
Representative estimate · Landomo is not a mortgage broker. · Rates updated April 2026