House for sale, 478 m²
St Osyth, St. Osyth
6 bedrooms·2 bathrooms
1.138.884 €
2.382 €/m²
Listed Nov 6, 2026
About this listing
The Old Mill House I Offers in excess of £950,000 I No Chain I Video Available
The Old Mill house is a substantial and distinctive Grade II listed manor house of considerable character and presence, offering more than 5,149 sq. ft. of beautifully reimagined accommodation near the Quayside of St. Osyth. Dating from the 19th century, offering an exceptional combination of period character, extensive accommodation and grounds brimming with potential. The principal house provides four bedrooms and a wealth of reception space, complemented by adjoining former servants' quarters with an additional bedroom and shower room. A later addition, thoughtfully designed by the current owners to complement the character of the original property, provides an impressive games room, bar and further first-floor bedroom.
Beyond the house, the grounds offer a particularly special feature, with a natural pond, established fruit trees, allotment areas and a polytunnel with mature grape vines. Whether enjoyed as an extensive outdoor setting for family life or developed further to support a more self-sustaining way of living, the possibilities here are considerable.
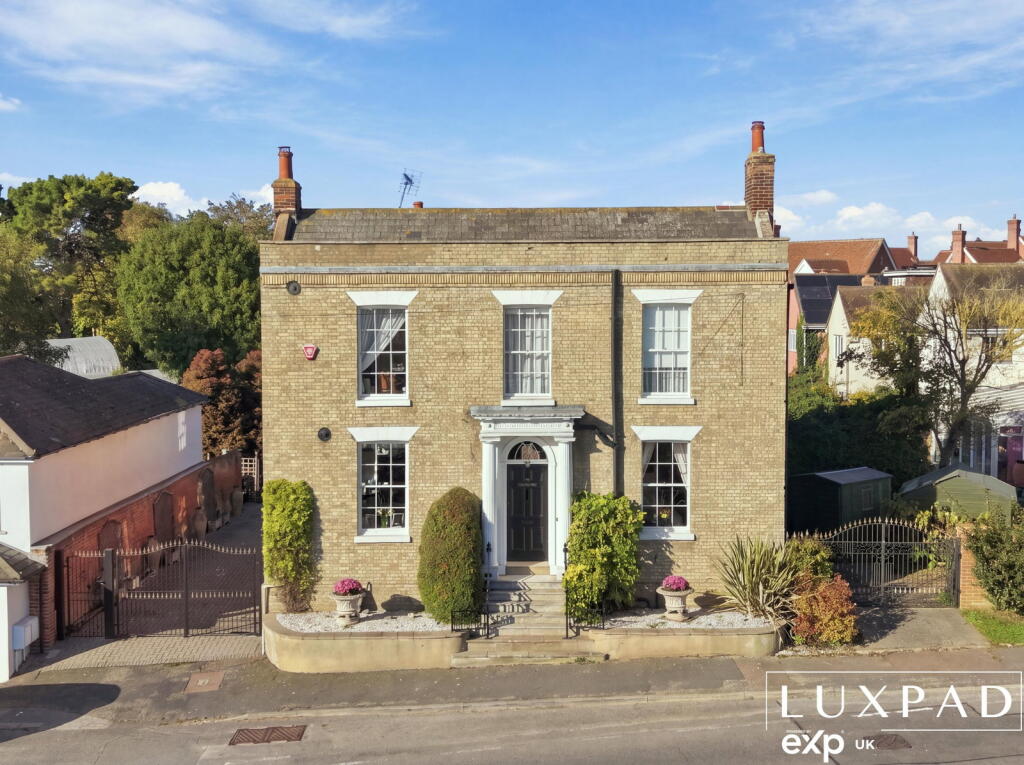
The Front: Dating from the 1800s, this Grade II listed manor house has a distinctive traditional appearance, with its Georgian style large period windows and red-brick exterior reflecting the character and architectural heritage of the period. The property retains a strong sense of individuality, with the proportions and arrangement of the original house providing a variety of spaces for both everyday living and entertaining. Secure off-road parking adjoins the front of the property behind electric black iron gates with gold spikes, adding to the impressive frontage and providing access to drive right into the grounds and gardens behind.
Ground floor: The entrance hall creates a welcoming first impression and leads through to the principal ground-floor accommodation. The arrangement of reception rooms allows for different uses and atmospheres, offering the flexibility expected of a substantial family home. The living room provides a comfortable and inviting space, with room for a range of seating arrangements and an opportunity to enjoy time together away from the busier areas of the house. Alongside this, a separate sitting room offers further flexibility, whether used as a more formal reception room, a quieter retreat or an additional family space. The dining room provides a dedicated setting for family meals and entertaining, with a natural connection to the kitchen. The separate rooms allow the house to adapt easily to different occasions, from quieter everyday routines to larger gatherings with family and friends.
The kitchen provides space for food preparation and informal dining. Its position alongside the dining room makes it particularly well suited to entertaining, allowing the practicalities of hosting to remain connected without compromising the separate reception spaces. With fitted white goods large cupboards and an impressive gas oven this room provides all that one needs for modern living in a historic property. An adjoining utility room or office provides valuable additional flexibility. This could serve as a dedicated working-from-home space, a practical utility area or a combination of the two, depending on the needs of the next owner.
Adjoining Former Servants' Quarters ("The Cottage"): A particular quirk from history, adjoining the main house are the former servants' quarters. Renovated to provide an additional living space and a further bedroom together with a shower room and WC. This additional accommodation offers a useful degree of separation from the principal living areas and could suit visiting family, older children or guests. The quarters share the kitchen facilities within the main house and do not have a separate kitchen of their own. They nevertheless provide valuable additional bedroom and washing facilities, creating an arrangement that could work particularly well for multi-generational households or those who regularly accommodate visitors. Sitting alongside the double garage with an internal door joining them. This part of the house could easily become a self-sustaining annex with modifications to create it's own kitchen space in the garage. From the Double Garage you can access the Games Room and dedicated bar area. A particularly distinctive feature of the property, added by the current owners at a later date. Although not part of the original manor house, considerable thought has gone into ensuring the addition sits comfortably alongside the character and appearance of the period property. Together, these spaces create an impressive environment for entertaining, offering a more informal destination away from the principal reception rooms of the manor house. in addition the dedicated bar area provides additional seating and leads onto a raised deck offering fabulous views of the garden and overlooks the natural pond in the grounds. Ensuring the combined spaces can be enjoyed all year round. A staircase within the games room leads to a separate first-floor bedroom. This provides further accommodation with its own distinct access, adding another interesting dimension to the property's already versatile layout.
First floor:
The principal manor house offers four bedrooms arranged across the first floor, providing a variety of spaces for family members and guests. One additional bedroom was converted to incorporate an impressive en-suite bathroom to the master, creating an impressive master suite and adding a more private arrangement for its occupants. The en-suite boasts a curved corner shower, his & her's sinks, a bidet and WC and at the heart of the room; a rather grand, 'jacuzzi' style bath tub.The remaining 3 bedrooms are served by the additional shower room, with the landing connecting the main first-floor accommodation. The further bedroom space is provided by the separate first-floor room above the games and bar complex, accessed via the staircase within the games room, and another is in "The Cottage". This offers flexibility for guests, older children or those who would appreciate a degree of separation from the main household.
Basement and Wine Cellar: Adding further character and practicality, the property benefits from a basement incorporating a substantial store room, a separate wine cellar and a boiler room. The basement also has access directly to the outside, making it a useful area for storage and practical household requirements.The wine cellar is an appealing feature for those who enjoy collecting and storing wine, while the additional space provides valuable capacity away from the main living areas.
The Grounds, Gardens and natural pond: The grounds are a particularly significant part of what makes this property so individual. Rather than simply providing an attractive setting for the house, they offer a variety of established features and opportunities for someone looking to make more of their outdoor space. A natural, well-established pond creates a distinctive focal point within the grounds, bringing a sense of tranquillity and supporting an interesting variety of wildlife. The water is home to ghost koi carp, ducks and two terrapins, giving the pond its own character and making it an enjoyable feature to observe throughout the seasons.
For those with an interest in growing their own produce, the grounds offer considerable appeal. A variety of established fruit trees provide the foundations for a productive garden, while dedicated allotment areas offer space for growing seasonal vegetables, herbs and other produce. A polytunnel, already home to established grape vines, adds another particularly appealing feature and creates opportunities to extend the growing season and experiment with a wider variety of plants. Plus, a working Well. Together, these elements offer the potential for a more self-sustaining lifestyle, should the next owner wish to embrace it. From growing fruit and vegetables to making use of the established vines and enjoying the natural environment around the pond, there is scope to develop an increasingly productive and rewarding outdoor space. There are also areas suited to more traditional garden enjoyment, with established greenery and a variety of places to sit, relax and entertain. A covered timber pergola provides a sheltered outdoor seating area, while the separate outbuilding incorporates a BBQ area, offering further opportunities to enjoy the grounds with family and friends.
In summary The Old Mill House is a Home of Character, Scale and Opportunity.
This is a property that offers far more than a conventional manor house. Its 19th-century origins and Grade II listed status provide a strong sense of history and character, while the extensive accommodation and thoughtfully designed later additions create a home suited to a variety of lifestyles. The combination of four bedrooms within the principal house, the adjoining former servants' quarters, the separate bedroom above the games room and the dedicated entertaining spaces provides considerable versatility. Beyond the house, the grounds bring an entirely different dimension, with the lake, fruit trees, allotments and established grape vines offering the opportunity to enjoy a more connected and potentially self-sufficient way of life.
A truly individual home, with a fascinating blend of period character, entertaining space, established grounds and scope for the next owner to make it their own.
Additional Information:
The Old Mill house is an exceptional Grade II listed detached home.
Internal accommodation measures 5149 sqft.
Plot Size: 0.75 acres.
Gas central heating with a programmer, room thermostat, and TRVs. Boiler serviced annually.
Mains water, waste, electric and gas.
Approximate running costs £350pcm gas and electric.
Kitchen Appliances included in the sale: integrated fridge and freezer, gas oven, microwave and dishwasher.
Local Authority: Essex County Council.
Conservation area: St. Osyth.
Council Tax Band G (approximately £3900 pa)
Energy Performance Rating: Exempt.
Year of Build: 1800's - Georgian style with Queen anne Revival Architecture.
Loft spaces: 2x partially boarded, with ladders & lights.
Garden Orientation: North west.
Flood risk: Very Low.
Mobile Phone Signal: O2, EE, Three.
Cable and Satellite TV are available in the area: BT and Sky.
Internet: speeds up to 80 Mbps.
Current Owner tenure: 38 years.
Private Natural Pond with 30 Ghost Koi Carp, Ducks and Terrapins.
A working-well.
Established vegetation including: Cherry, Plum, Walnut, Olive, Pear and Apple trees, Raspberries, Blackberries, Blueberries, Strawberries, Artichokes and established Grapevines.
Vendor's chain position: This property can be sold chain-free.
Local Area guide: St Osyth, Clacton-on-Sea
Situated in the charming coastal village of St Osyth, this property offers an exceptional lifestyle opportunity, perfectly blending waterside living with the ease of a well-connected location. Set beside a picturesque lake, it offers a peaceful, ever-changing view, ideal for those seeking a slower pace without sacrificing convenience.
Life here naturally revolves around the outdoors. The lake itself creates a tranquil setting for daily walks, morning coffee with a view, or simply unwinding at the end of the day as the light reflects across the water. For those with a more active lifestyle, the surrounding area is perfect for jogging, dog walking and exploring, with a real sense of space and calm that is increasingly hard to find. It’s a setting that encourages time outside, whether that’s with family, friends or simply enjoying a quiet moment by the water.
Just a short five-minute drive away, the beautiful Essex coastline opens up a completely different dimension to everyday living. The beaches at St Osyth Beach and nearby Clacton-on-Sea offer miles of sandy shoreline, perfect for everything from early morning walks and sea swims to family days out and traditional seaside experiences. Whether it’s paddleboarding, beach picnics, or simply enjoying the fresh sea air, the coast becomes an extension of your home.
Despite its peaceful setting, the property remains exceptionally well-connected. Clacton provides a wide range of supermarkets, shops, cafés and leisure facilities, while the historic city of Colchester is just 20–25 minutes away, offering a vibrant mix of retail, dining and cultural attractions.
For families, the area is well served with schooling options, including St Osyth Church of England Primary School within the village, and a selection of secondary schools in Clacton including St. Philomena's. The University of Essex is also within easy reach.
Commuters will appreciate the accessibility of Clacton-on-Sea railway station, offering direct services to London Liverpool Street in approximately 1 hour 20 minutes, making this an attractive option for those balancing coastal living with city working.
This is a location that truly delivers on a lifestyle that combines waterside tranquillity, coastal adventure and everyday practicality. It's ideal for families, professionals, and anyone looking to embrace a more relaxed way of living by the water.
3 quirky facts about St. Osyths:
1. It is officially the driest place in the UK
While the UK is famous for its rainy weather, St Osyth defies the national stereotype. It claims the title of the driest recorded place in the United Kingdom. The village receives an average annual rainfall of just 507 mm (20 inches)—a climate that actually makes it drier than some parts of the Mediterranean!
2. It is named after a "headless" ghost 👻
The village gets its name from a 7th-century princess, Saint Osyth (or Osgyth). Legend says she was beheaded by raiding Vikings after refusing to worship their pagan gods. In a bizarre twist of martyrdom, she reportedly stood up, picked up her own severed head, and carried it all the way to the door of her convent before collapsing. Local lore insists her ghost still haunts the St Osyth Priory walls once a year, holding her head in her hands.
3. A "witch's skeleton" became a tourist attraction - but it was a hoax 🧙
St Osyth was a major hotspot for the Essex witch trials in the 16th century. In 1582, a local midwife named Ursula Kemp was executed for witchcraft. In 1921, two skeletons with iron rivets driven into their bones were dug up in a village garden and promoted for decades as the remains of the infamous witch, drawing massive crowds of tourists. Modern DNA and forensic testing completely debunked the myth, revealing the bones actually belonged to a young man. The misidentified skeleton was finally given a proper village burial in 2012
What's included
Cellar
TypeDetached house
Living Area478 m²
Bedrooms6
Bathrooms2
HeatingGas, Double Glazing
MunicipalitySt Osyth
Location
Map loading soon
Neighborhood data on demand
Nearby essentials will load when this section comes into view.
Listed on
Mortgage calculator
Estimated monthly payment
5.639 €/mo
Down payment10 % · 113.888 €
113.888 €1.024.996 € loan
Term
Total repayable1.691.771 €
Interest rate4.40 %
Representative estimate · Landomo is not a mortgage broker. · Rates updated April 2026