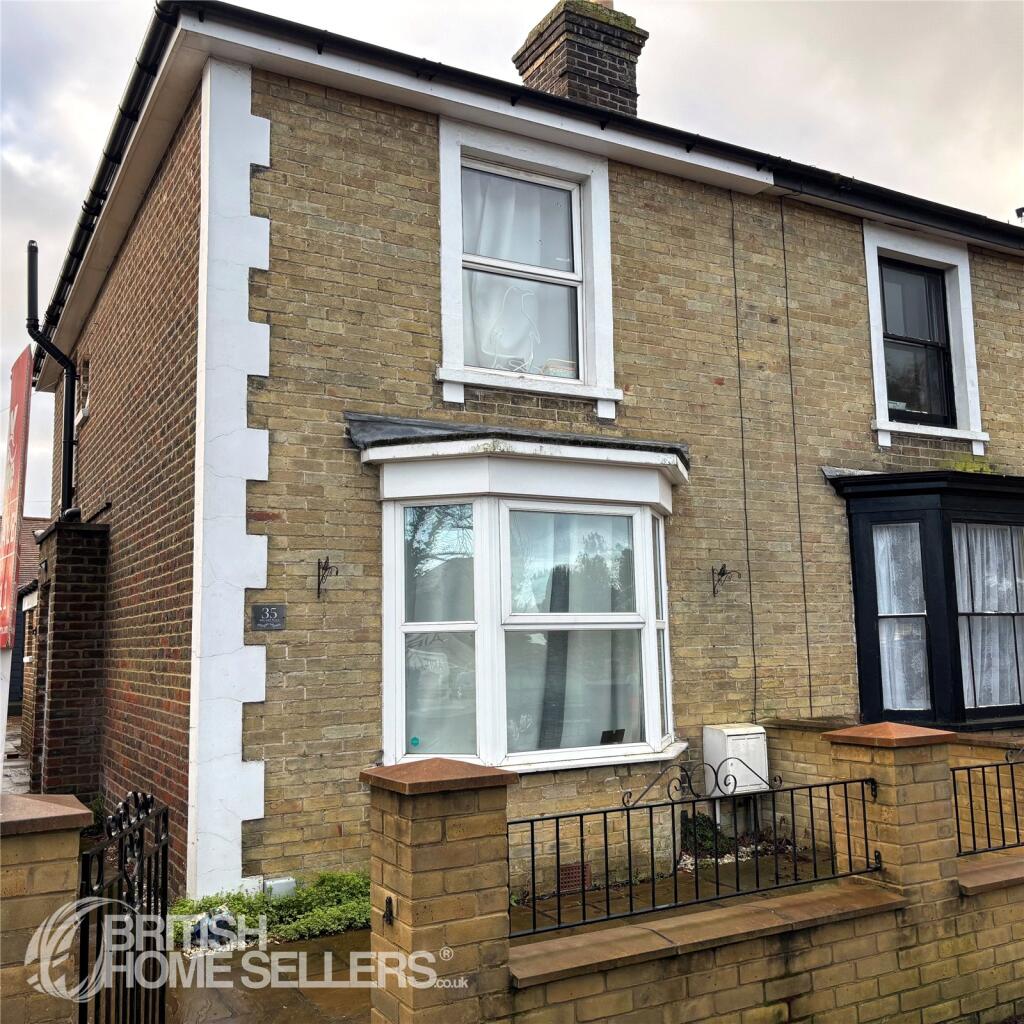
House for sale
Portsmouth
3 bedrooms·2 bathrooms
335.611 €
Listed Nov 2, 2026
About this listing
Charming Three-Bedroom Semi-Detached Home with West-Facing Garden
Key Features
Semi-detached house
Three bedrooms
Two reception rooms
Modern kitchen/diner
Bathroom and separate WC
West-facing, enclosed rear garden
Garden outbuilding ideal for home office or gym
On-street parking with no permit required
Gas central heating
Council Tax Band B
Description
Situated just moments from the heart of Ryde, this attractive three-bedroom semi-detached home blends classic character with modern, practical living. Well cared for and thoughtfully arranged, it’s an excellent choice for families, couples, or anyone looking to enjoy Island life with everyday conveniences close at hand.
The front reception room is warm and welcoming, offering a comfortable space to relax or entertain, filled with natural light and finished in a tasteful, neutral style. To the rear of the property, a contemporary open-plan kitchen and dining area forms the hub of the home—perfect for family meals, social gatherings, and day-to-day living.
Upstairs, the property offers two generous double bedrooms along with a versatile third bedroom, ideal for use as a nursery, home office, or guest room. The family bathroom is stylishly finished, complemented by a separate WC for added convenience.
Outside, the west-facing rear garden is fully enclosed and designed for easy maintenance. It features a patio area ideal for outdoor dining, raised planting beds, and a neat lawn suitable for children or pets. A useful garden outbuilding provides valuable additional space, perfect for working from home, exercising, or pursuing hobbies.
With on-street parking available without permit restrictions and a central location close to shops, transport links, and amenities, this lovely home offers both comfort and convenience in equal measure.
Viewing is highly recommended to fully appreciate the size and potential of this property.
Buyer Process: Our customers use British Homebuyers to either purchase or assist in selling properties quickly and reliably. Therefore any new applicants to purchase are subject to vetting to ensure they meet strict criteria.
Exclusivity Fee:
You can secure the purchase today by paying an exclusivity fee of £2,000 which gives you the rights to purchase within a given timeframe. The exclusivity fee is returned to you upon successful completion of the property.
A processing fee of £200 is required in order to draw up an exclusive legally binding contract between the buyer and seller. This gives the buyer exclusive rights to purchase within a pre-agreed timeframe.
Paying this fee ensures that the seller takes their property off the market and reserves it exclusively for you, therefore eliminating the risk of gazumping and aborted costs.
Disclaimer
The particulars are set out as a general outline only for the guidance of intended purchasers and do not constitute, any part of a contract. Nothing in these particulars shall be deemed to be a statement that the property is in good structural condition or otherwise nor that any of the services, appliances, equipment or facilities are in good working order. Purchasers should satisfy themselves of this prior to purchasing. The photograph(s) depict only certain parts of the property. It should not be assumed that any contents/furniture etc. photographed are included in the sale. It should not be assumed that the property remains as displayed in the photograph(s). No assumption should be made with regard to parts of the property that have not been photographed. Any areas, measurements, aspects or distances referred to are given as a GUIDE ONLY and are NOT precise. If such details are fundamental to a purchase, purchasers must rely on their own enquiries. Descriptions of the property are subjective and are used in good faith as an opinion and NOT as a statement of fact. Please make further inquiries to ensure that our descriptions are likely to match any expectations you may have.
Living Room
3.78m x 3.48m
Kitchen
7.8m x 3.78m
Bedroom
3.78m x 3.48m
Bedroom
2.84m x 2.72m
Bedroom
2.7m x 2.29m
What's included
Garden
TypeSemi-detached house
Bedrooms3
Bathrooms2
HeatingAsk Agent
Location
Map loading soon
Neighborhood data on demand
Nearby essentials will load when this section comes into view.
Listed on
Mortgage calculator
Estimated monthly payment
1.662 €/mo
Down payment10 % · 33.561 €
33.561 €302.050 € loan
Term
Total repayable498.538 €
Interest rate4.40 %
Representative estimate · Landomo is not a mortgage broker. · Rates updated April 2026