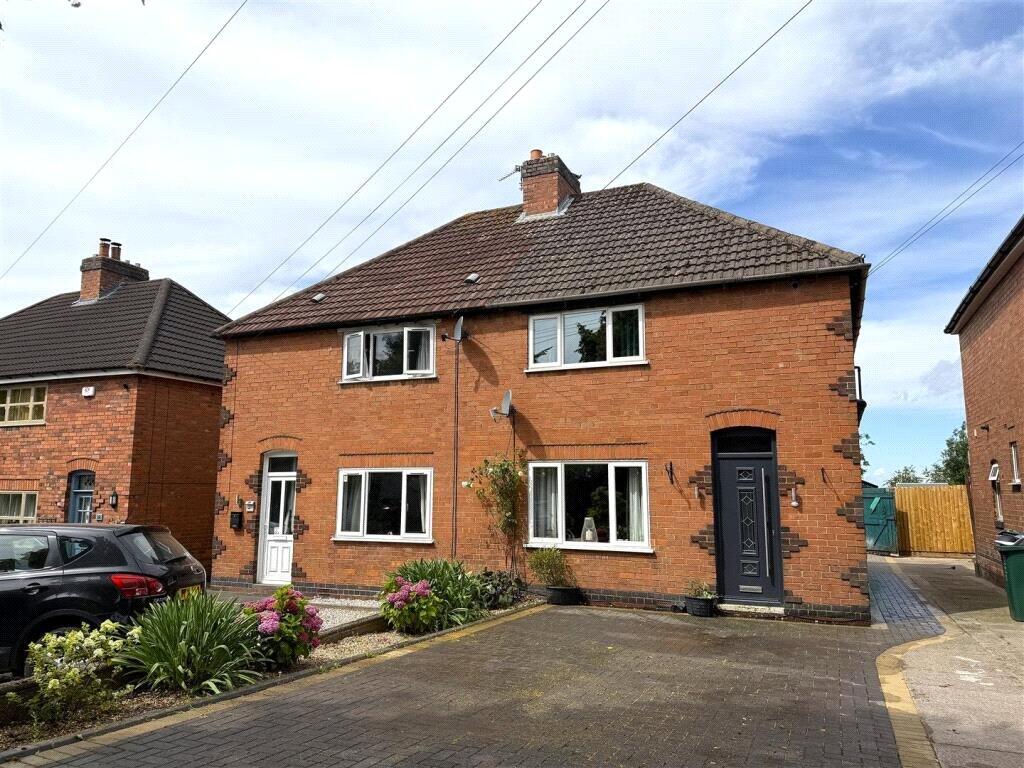
House for sale
Swadlincote, Lower Midway, Midway
3 bedrooms·1 bathroom
291.579 €
Listed Sep 11, 2026
About this listing
A well-presented three bedroom semi-detached house with two reception rooms, garden rooms, large rear garden, ample off road parking and detached garage.
This property is located close to local amenities and walking distance to Swadlincote Town Centre. Good access to major road links like M42, A50 and A38.
Compriseses: Beautiful modern grey composite front door with stainless steel handle and letter box with exterior wall lights either side of the front door. Leading into spacious hallway with radiator, wood laminate flooring, stairs leading to bedrooms and under stairs storage cupboard with plumbing for washing machine and tumble dryer, ample fitted storage, fuseboard and gas meter. Downstairs bathroom from the hall way, with 'P' shaped bath, mains shower over the bath with fitted shower screen, built in storage with fitted sink. Fully tiled walls and floor. Double Glazed window and radiator. Hallway also leads into large lounge/ dining area with picture window overlooking the front garden, 2 radiators this leads into the spacious fitted kitchen by an archway. The kitchen has integrated appliances ie dishwasher, fridge-freezer, single oven and combi microwave, space for range cooker. All worktops are granite. There are double sinks with a mixer tap and an additional pull out flexible rinser tap. Upvc patio doors into the rear garden. Large skylight and vaulted ceiling. This leads into a large patio area with outdoor lighting, there is a side gate leading into the extra large detached garage that has double doors and power and light. Security light. The patio area has 3 steps down leading onto a further patio area with storage shed with light and the first of the 2 log cabins. This cabin is 28mm log with double doors, size 10Ft x 8ft with EPDM rubber roof. Large lawns area with mature shrubs, fig tree, blueberry bush grapevine and strawberry plants. 2 further patio areas, outdoor brick built BBQ and the Scandinavian BBQ hut with integrated Kota grill BBQ system, chimney, built in benches, lights and electrics and music system. This cabin is in a 34mm log with felt single roof, double doors and double glazed window either side. There is outdoor plug sockets in the garden and patio lighting.
Upstairs: Master bedroom with side door leading into WC with wash hands basin and storage shelves. Large picture window to the front and radiator. Second bedroom has window overlooking the rear garden, built in storage and houses the combi boiler which is 3 years old and operates from hive. The third bedroom is a very good size with window overlooking the rear garden with radiator. There is a fully boarded and insulated loft, accessed by a loft ladder. The loft is vast, covering the whole of the top floor. The driveway and side area is block paved. There is shared access to the garage.
Entrance Hall
Composite front door, wooden flooring, stairs to the first floor and radiator.
Lounge
3.9m x 3.45m
UPVC window, carpet flooring, coving and radiator.
Dining Room
3.45m x 3.7m
Carpet flooring, coving and radiator.
Kitchen
3.89m x 2.84m
UPVC french doors to the rear garden, floor and eye level units, wooden flooring, sink, sky light, integrated fridge/freezer, integrated oven, spot lights and breakfast bar.
Utility Room
1.88m x 0.79m
UPVC window, electrics and plumbing.
Bedroom One
4.3m x 3.35m
UPVC window, wooden flooring, w/c and radiator.
w/c
Wooden flooring, toilet and sink.
Bedroom Two
3.56m x 2.9m
UPVC window, wooden flooring and radiator.
Bedroom Three
2.62m x 2.46m
UPVC window, wooden flooring and radiator.
Bathroom
2.06m x 1.78m
UPVC window, tiled flooring, bath, shower, sink, toilet and radiator.
Outside
To the front we have off road parking for two/three vehicles which leads to the large garage with lighting and electrics. At the back we have a well-presented garden with patio and lawn area. We also have a storage room, two log cabins, one being a scandinavian BBQ hut with integrated Kota grill BBQ system, chimmney, built in benches, lights and electrics, music system and wall lights. Extra large detached garage with power and light.
Agent Note
Please not that an AML fee is chargeable once an offer is accepted to cover the cost of carrying out the required identity and anti-money laundering checks.
What's included
Garden
Parking
Key Stats
Key Stats
TypeSemi-detached house
Bedrooms3
Bathrooms1
HeatingAsk Agent
MunicipalitySwadlincote
Location
Map loading soon
Neighborhood data on demand
Nearby essentials will load when this section comes into view.
Mortgage calculator
Estimated monthly payment
1.444 €/mo
Down payment10 % · 29.158 €
29.158 €262.421 € loan
Term
Total repayable433.130 €
Interest rate4.40 %
Representative estimate · Landomo is not a mortgage broker. · Rates updated April 2026