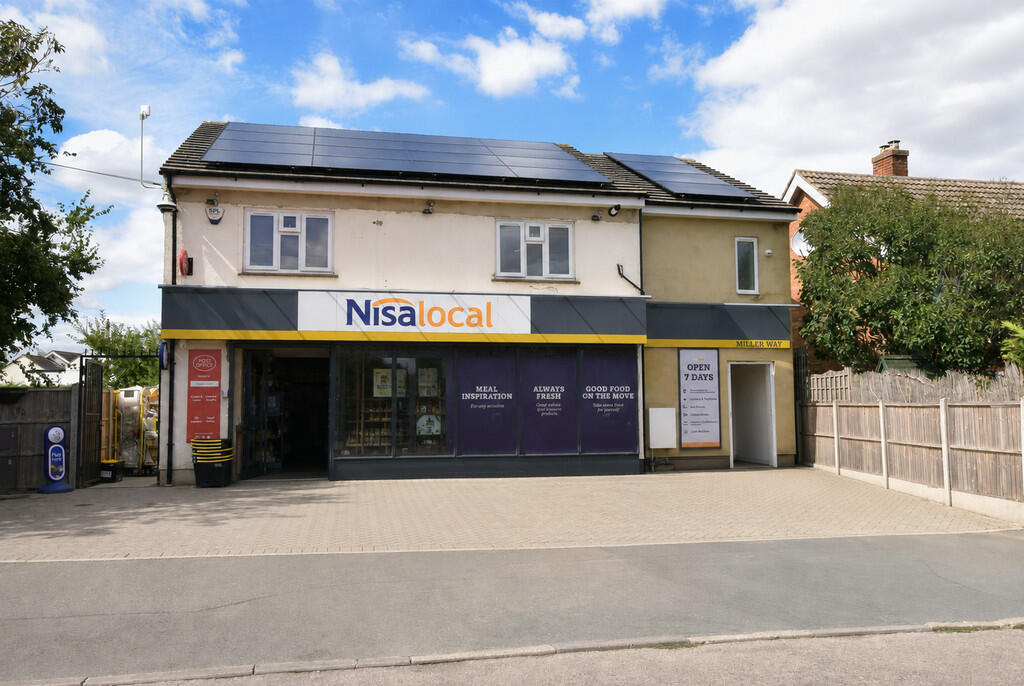
1-bed apartment to rent
Huntingdonshire, Brampton
960 €/mo
Listed Sep 2, 2026
About this listing
LOUNGE/DINER 13' 03" x 9' 04" (4.04m x 2.84m) Combined lounge and dining area. Front facing window.
KITCHEN 8' 02" x 13' 03" (2.49m x 4.04m) Range of Base and Wall Units: Electric Oven: Electric Hob: Extractor Hood: Space for Fridge/Freezer: Space for Washing Machine:
BEDROOM 11' 00" x 7' 09" (3.35m x 2.36m) Double bedroom. Built-in wardrobe. Front facing window. Radiator.
BATHROOM 4' 10" x 7' 02" (1.47m x 2.18m) Bath with overhead shower. Toilet. Wash hand basin. Extractor fan. Heated towel rail.
AGENT DETAILS Client Money Protection Scheme: safeagent
Redress Scheme: The Property Ombudsman
Agent Fees can be found on our website - harveyrobinson.co.ukShow more
Key Stats
Key Stats
Bedrooms1
Bathrooms1
SubtypeStandard flat
Energy ClassC
HeatingGas Central
Deposit1.108 €
MunicipalityHuntingdonshire
Listed on
Price History
Location
Map loading soon
Neighborhood data on demand
Nearby essentials will load when this section comes into view.