House for sale
Harborough, Gracelands Park, Market Harborough
3 bedrooms·1 bathroom
418.020 €
Listed Oct 15, 2026
About this listing
“Space to Grow!”
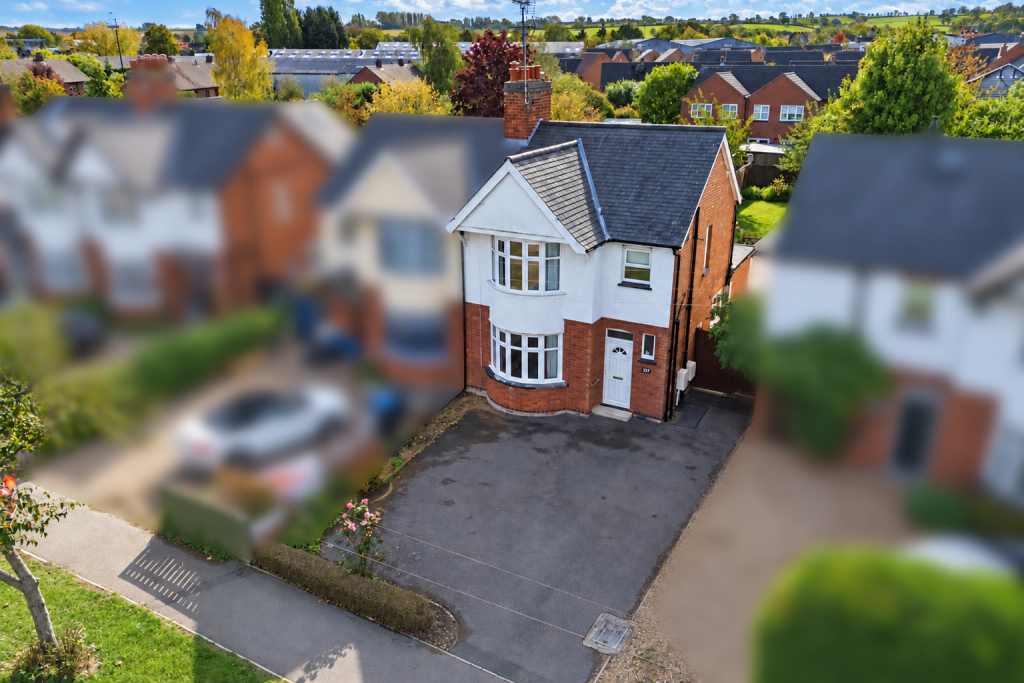
Situated in an established and popular residential location within walking distance to the town centre, this charming three bedroom period property with its extensive southeast facing rear garden offers fantastic potential for further modernisation or extension.
Set back from the road, the attractive period property boasts a desirable location and plot position being within very close walking distance of Welland Park and the town centre.
Entrance is gained via a double glazed uPVC front door into a spacious and welcoming entrance hall, providing access to the ground floor living accommodation and stairs rising to the first floor.
The living room is positioned to the front elevation and features an attractive bay window allowing plenty of natural light into the room, with a gas fire providing a cosy focal point.
The dining room offers excellent proportions and also features a gas fire as its focal point. The room has been opened through into the garden room, creating a wonderfully light and sociable living space with a natural flow between the two areas.
The garden room is a particularly bright addition to the home, with large windows enjoying views over the south-facing rear garden and a glazed door providing direct access outside.
The kitchen is fitted with a range of eye and base level units complemented by square-edged work surfaces, a stainless-steel sink, an eye-level single oven and a four-ring electric hob. There is space for a fridge/freezer and washing machine, whilst additional matching cabinetry towards the rear incorporates a useful breakfast area with further space for informal dining. Attractive metro-style wall tiling, spotlights and tile-effect vinyl flooring complete the room.
A useful guest WC is conveniently positioned beneath the stairs and comprises a wash hand basin and WC, finished with practical vinyl flooring.
First floor landing with continued period panelled doors, a window to the side elevation and a loft hatch
The main bedroom is situated to the front elevation and featuring a bay window and an array of fitted wardrobes.
The second and third bedrooms boast delightful garden views, with the second bedroom also benefitting from being double in size with a fitted cupboard.
The third bedroom offers an ideal single room or study.
Modern shower room featuring timber effect flooring, attractive floor to ceiling wall tiling, a chrome heated towel rail and a white three piece suite to include a large walk in shower, a wash-hand basin and a WC.
The property is neatly enclosed by a low level hedgerow and a hard standing driveway provides off road parking for up to three cars. The driveway flows towards the front door and down the side of the property providing access to the garage and side access to the garden.
The southeast facing garden offers a desirable aspect, an established setting, and boasts an extensive size, perfect for families and gardeners! The garden features a paved patio area ideal for seating, a generous gravelled border and a paved path leads to the middle section of the garden. To the right hand side of the pathway is a further gravelled area benefitting from access to a green house and there is a well-stocked planted border to the left hand side. Beyond this is a well-kept main lawn with a host of beautiful plantings, shrubbery and mature trees, including an apple tree. The garden also benefits from access to the single garage with the up and over manual door and side personnel door.
Living Room - 3.63m x 3.17m (11'11" x 10'5")
Dining Room - 3.33m x 3.51m (10'11" x 11'6")
Garden Room - 2.9m x 3.15m (9'6" x 10'4")
Kitchen/Breakfast Room - 2.39m x 5.84m (7'10" x 19'2")
Main Bedroom - 3.63m x 2.67m (11'11" x 8'9") max
Bedroom Two - 3.33m x 3.45m (10'11" x 11'4")
Bedroom Three - 2.11m x 2.39m (6'11" x 7'10")
Shower Room - 1.7m x 1.65m (5'7" x 5'5")
What's included
Garden
Parking
TypeSemi-detached house
Bedrooms3
Bathrooms1
HeatingAsk Agent
MunicipalityHarborough
Location
Map loading soon
Neighborhood data on demand
Nearby essentials will load when this section comes into view.
Listed on
Mortgage calculator
Estimated monthly payment
2.070 €/mo
Down payment10 % · 41.802 €
41.802 €376.218 € loan
Term
Total repayable620.954 €
Interest rate4.40 %
Representative estimate · Landomo is not a mortgage broker. · Rates updated April 2026