House for sale
Worcester
3 bedrooms·2 bathrooms
395.771 €
Listed Oct 2, 2026
About this listing
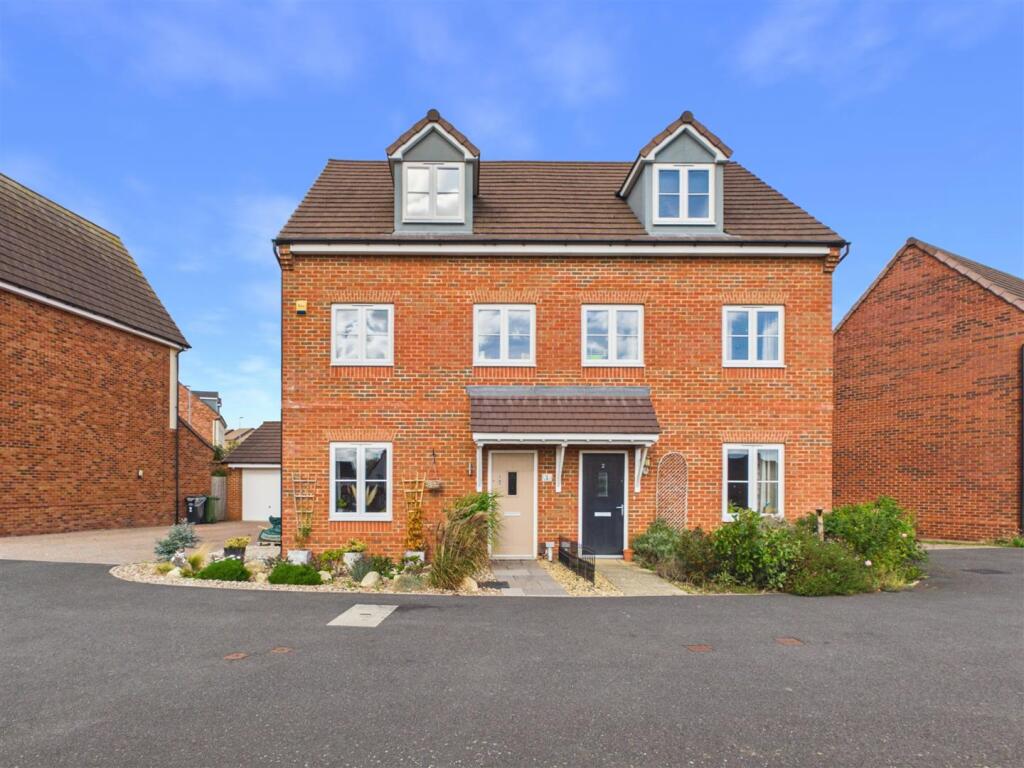
*** THREE BEDROOM SEMI DETACHED HOME IN IMMACULATE CONDITION SET OVER THREE FLOORS SITUATED IN A PRIME LOCATION WITHIN AN ESTATE IN HAMPTON ***
Internally downstairs a fantastic open kitchen diner, lounge, utility wc. Upstairs the property benefits from three double bedrooms, bedroom's one with en-suite, family bathroom and large landing.
Externally the property benefits from a large private driveway for 2+ cars, single garage, side pedestrian access to the rear. Garden at the rear.
Front - Property is approached via block paved pathway with driveway for up to 3 cars, single garage (approx 5.95m x 3.00m), low maintenance front garden, side pedestrian access to the rear garden.
Lounge - Laminate flooring, radiator, UPVC window to the front aspect
Kitchen Dining Room - Laminate flooring, mix of wall and base units surmounted with work surface and kitchen island, kitchen sink and drainer, integrated electric hob with extractor fan over, integrated oven, integrated dishwasher and integrated fridge freezer. UPVC Patio Doors and windows to rear garden, UPVC skylights to rear aspect.
Utility Downstairs Wc - Laminate flooring, radiator, base units surmounted by work surface and space for white goods, Low flush WC, free standing wash basin with tile splash-back.
Hallway - Laminate flooring, radiator, access to first floor, and door to lounge.
Landing - Carpet flooring, radiator, UPVC window to front aspect, access to family bathroom, bedroom two and three, stairs to second floor.
Family Bathroom - Tiled flooring, bath,walk in shower, wash hand basin, low flush wc, heated towel rail. Frosted UPVC window to the rear aspect.
Bedroom One - Carpeted flooring, UPVC window to the front aspect, radiator, integrated mirror sliding door wardrobes, access to en-suite, storage in alcoves, dressing area/study area.
Bedroom One En-Suite - Tiled flooring underfoot, walk in shower, stand alone wash hand basin, low flush wc and UPVC skylight to rear aspect.
Bedroom Two - Carpeted flooring, UPVC window to the rear aspect and radiator.
Bedroom Three - Carpeted flooring, UPVC window to the front aspect and radiator.
Rear Garden - Enclosed secure rear garden with a good mix of patio and lawned area, with stone pathway to raised seating area that wraps behind the garage, access to the driveway via pedestrian gate.
Additional Information - Estate management service charges - TBC with solicitors.
Agents Note - Estate agents are legally required to carry out anti-money laundering (AML) checks on all prospective property buyers. We have partnered with a third-party provider to conduct these checks and ensure they are fully compliant with HMRC requirements.The cost of the checks is £30 + VAT and is non-refundable. This fee covers the cost of obtaining the relevant data, carrying out any manual checks, and ongoing monitoring where required.The fee must be paid and all checks completed before a Memorandum of Sale can be issued.
Whilst we make every reasonable effort to ensure the information provided is accurate, Cooper & Co cannot guarantee the accuracy or completeness of the sales particulars. All details are based on information supplied by the Seller and should not be relied upon as statements of fact. Prospective purchasers should satisfy themselves as to the accuracy of the information and seek appropriate legal advice from their Conveyancer.
What's included
Garden
Garage
Parking
TypeSemi-detached house
Bedrooms3
Bathrooms2
HeatingGas Central
Location
Map loading soon
Neighborhood data on demand
Nearby essentials will load when this section comes into view.
Listed on
Mortgage calculator
Estimated monthly payment
1.960 €/mo
Down payment10 % · 39.577 €
39.577 €356.194 € loan
Term
Total repayable587.904 €
Interest rate4.40 %
Representative estimate · Landomo is not a mortgage broker. · Rates updated April 2026