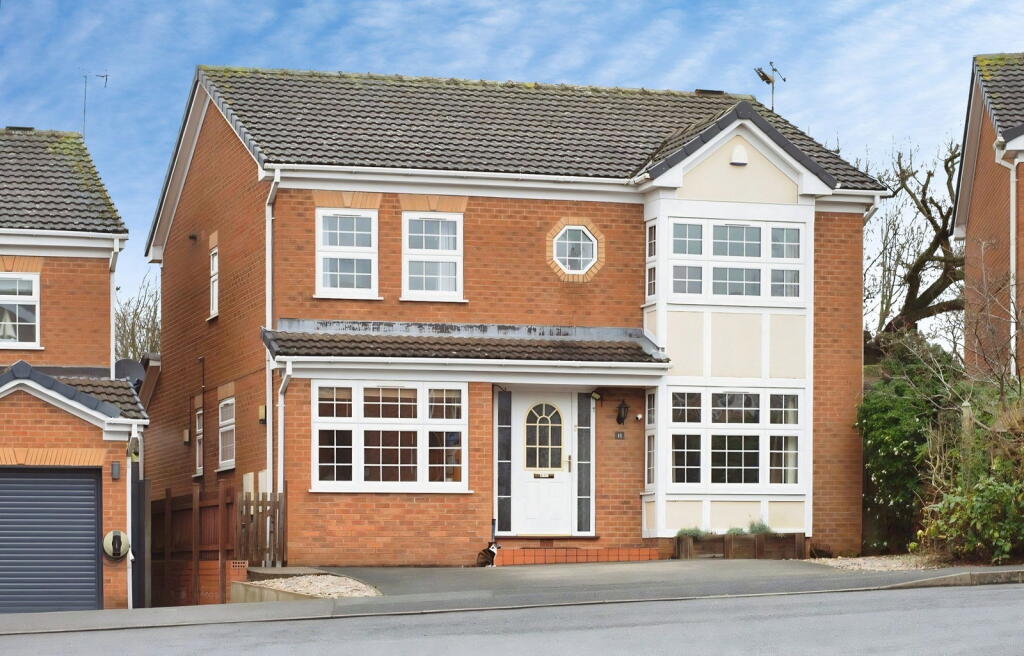
House for sale
Derby
4 bedrooms·3 bathrooms
445.342 €
Listed Oct 16, 2026
About this listing
Discover this beautifully presented and spacious detached family home, offering flexible living spaces and a larger-than-average garden, ideally situated in a popular cul-de-sac within the desirable Shipley View estate. Enjoy easy access to the picturesque Nutbrook Trail and Shipley Country Park, making it perfect for those who appreciate outdoor living.
Upon entering, the inviting Entrance Hall (5.87m x 1.85m) features attractive wood effect flooring, a central heating radiator, and a useful under-stairs cupboard for storage.
Double doors lead to the light and spacious Lounge (5.56m x 4.19m), boasting a double glazed bay window to the front elevation, comfortable carpet flooring, a central heating radiator, and a gas fire with surround. Fitted surround sound speakers enhance the ambiance, and double doors connect seamlessly to the dining room.
The spacious Dining Room (3.83m x 3.4m) offers an ideal setting for family meals and entertaining, with a central heating radiator, double glazed patio doors opening to the rear garden, and fitted surround speakers.
The generous Kitchen/Diner (5.26m x 4.45m) is well-appointed with a good range of wall, base, and drawer units with roll-top work surfaces. It includes an integrated oven and grill, an induction hob with extractor hood, space and plumbing for an automatic washing machine, dryer, and dishwasher. A one and a half bowl sink and drainer with a mixer jet tap, integrated fridge and freezer, two double glazed windows to the rear elevation, a central heating radiator, and a double glazed door to the rear garden complete this functional space.
A convenient Cloakroom (1.6m x 0.91m) is fitted with a low flush WC, pedestal wash hand basin, a central heating radiator, and an opaque double glazed window to the side elevation.
Adding to the property's versatility is a good-sized additional Sitting Room/Playroom/Bedroom (5.05m x 2.52m). This adaptable space features wood effect flooring, a central heating radiator, a double glazed window to the front elevation, integrated fridge and storage, and an opaque double glazed window to the side elevation.
Ascending the beautiful central Stairs and Landing, you will find carpet flooring, a storage/airing cupboard, loft access, and doors leading to the bedrooms and bathrooms.
The luxurious Master Bedroom (5.06m x 3.81m) suite features wood flooring, a double glazed deep bay window to the front elevation, a central heating radiator, a double glazed porthole, a cupboard for wardrobe/storage, and a further walk-in wardrobe (1.88m x 1.37m), with a radiator and door to the en-suite.
The Ensuite (2.36m x 1.91m) is fitted with a white three-piece suite comprising a panelled bath with an electric shower over, a wash hand basin, and a low flush WC, complemented by a double glazed window to the side elevation and a ladder towel radiator.
Bedroom Two (3.38m x 2.79m) is a spacious double bedroom with a double glazed window to the rear elevation, a double fitted wardrobe, a central heating radiator, and comfortable carpet flooring.
Bedroom Three (2.87m x 2.67m) is another spacious double bedroom, featuring a built-in double wardrobe, two windows to the front elevation, a central heating radiator, and carpet flooring.
Bedroom Four (3.07m x 2.46m) offers comfortable accommodation, with a single fitted wardrobe, a double glazed window to the rear elevation, and a central heating radiator.
The versatile Office/Nursery (2.62m x 1.85m), currently used as a home office, could easily adapt as a nursery. It benefits from carpet flooring, a central heating radiator, and a double glazed window to the rear elevation.
The Family Bathroom (2.77m x 1.85m) is fitted with a walk-in shower cubicle with an electric shower, a vanity unit with a wash hand basin, and a WC, along with a double glazed window to the side elevation and a heated towel rail.
Externally, the property occupies a larger than average plot in a very popular and quiet cul-de-sac. To the front, a hardstanding driveway provides off-road parking for two cars, with space for a third on the gravel. Gated side access with lighting leads to the private and enclosed generous rear garden. This features a good-sized patio area immediately to the rear, perfect for seating and entertaining, along with a large outbuilding/workshop with power and lighting. A low wall and two steps lead to the spacious lawned garden area, culminating in a raised hardstanding area for a further seating spot with a canopy over. The garden offers a high degree of privacy with fencing surrounding the boundary.
This beautifully presented home provides an abundance of space for a growing family and is ideally located for both local amenities and the fantastic outdoor opportunities of the Nutbrook Trail and Shipley Country Park. An internal inspection is highly recommended to fully appreciate the quality and size of the accommodation on offer.
What's included
Garden
Parking
TypeDetached house
Bedrooms4
Bathrooms3
HeatingAsk Agent
Location
Map loading soon
Neighborhood data on demand
Nearby essentials will load when this section comes into view.
Listed on
Mortgage calculator
Estimated monthly payment
2.205 €/mo
Down payment10 % · 44.534 €
44.534 €400.808 € loan
Term
Total repayable661.540 €
Interest rate4.40 %
Representative estimate · Landomo is not a mortgage broker. · Rates updated April 2026