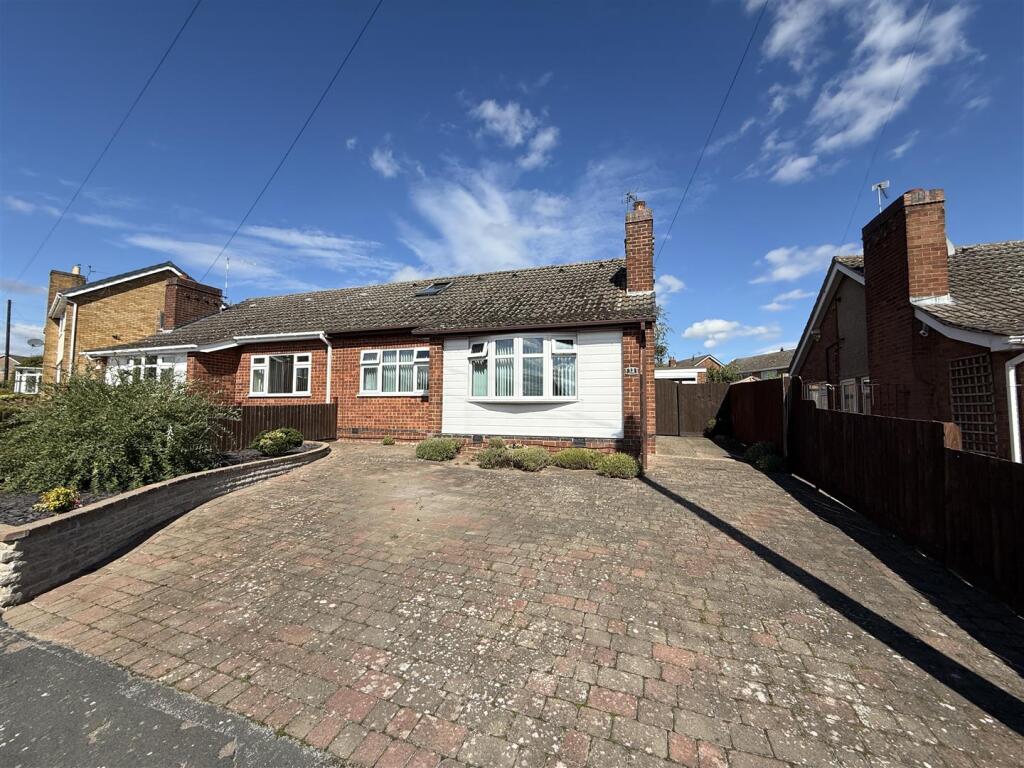
House for sale
Oadby and Wigston, South Wigston
3 bedrooms·1 bathroom
351.029 €
Listed Sep 11, 2026
About this listing
Beautifully presented throughout & offering wonderfully flexible living accommodation, this stunning family home occupies a fabulous location & provides an impressive amount of space that can easily adapt to suit changing family needs. The welcoming hallway leads into the spacious lounge, where dual-aspect windows fill the room with natural light, while a lovely newly fitted fire with attractive surround creates a cosy focal point for relaxing evenings. The kitchen has been beautifully finished with an excellent range of wall & base cabinetry complemented by composite worktops. Thoughtfully equipped with an eye-level double oven, new induction hob, integrated fridge & dishwasher, together with a new sink & drainer with mixer tap, it provides a stylish yet practical space for everyday family life. A separate utility room keeps laundry & household essentials conveniently tucked away. Further enhancing the ground floor is a sitting room which flows beautifully into the garden room, creating a fabulous additional living space. Bifold doors span the rear of the garden room & can be opened right back, effectively opening the whole room onto the garden & creating a wonderful indoor-outdoor feel during the warmer months. Perfect for entertaining, summer gatherings or simply relaxing while enjoying the garden outlook, this is a fantastic extension of the everyday living space. An additional room offers superb versatility as bedroom three, a formal dining room or home office, allowing the layout to adapt to different lifestyles. Upstairs the landing provides useful storage & leads to two bedrooms, with both benefiting from beautiful fitted cupboards. A modern shower room completes the first floor. Outside, a driveway provides off-road parking alongside a garage offering further parking or valuable storage. The beautiful rear garden is a real highlight, thoughtfully established with colourful flowered borders & a choice of seating areas perfect for outdoor entertaining.
Cheshire Drive enjoys a convenient position on the popular Fairfield Estate, a well-established & friendly neighbourhood between Wigston & South Wigston that is particularly appealing for families. Everyday essentials are close at hand, with the Shire Court shopping parade offering local shops & services, plus a Tesco Express on Aylestone Lane, while South Wigston & Wigston town centre provide a wider choice of supermarkets, cafés, takeaways & amenities. Fairfield Community Primary School is actually located on Cheshire Drive, with further primary & secondary schooling available nearby. Green space is another lovely feature of the area, with William Gunning Park close by for walks, playtime & fresh air, alongside Blaby Road Park a little further afield. The Fairfield Estate has a welcoming community feel, with local facilities & good connections to the surrounding area. South Wigston railway station is approximately half a mile away, while regular bus services & convenient road links provide easy access into Leicester city centre, Wigston, Fosse Park and towards the A563, M1 & M69. With schooling, shops, green spaces & excellent transport links all within easy reach, Cheshire Drive offers a wonderfully practical place to call home.
Hallway -
Lounge - 4.24m x 3.63m (13'11 x 11'11) -
Kitchen - 2.97m x 3.56m (9'9 x 11'8) -
Utility - 2.13m x 1.65m (7' x 5'5) -
Sitting Room - 3.63m x 3.73m (11'11 x 12'3) -
Garden Room - 2.87m x 3.58m (9'5 x 11'9) -
Bedroom Three/Dining Room - 2.72m x 3.66m (8'11 x 12') -
Landing - 3.48m x 3.25m (11'5 x 10'8) -
Bedroom One - 3.30m x 3.86m (10'10 x 12'8) -
Bedroom Two - 3.00m x 4.01m (9'10 x 13'2) -
Shower Room - 2.59m x 1.63m (8'6 x 5'4) -
What's included
Garden
Parking
Key Stats
Key Stats
TypeSemi-detached house
Bedrooms3
Bathrooms1
HeatingAsk Agent
MunicipalityOadby and Wigston
Location
Map loading soon
Neighborhood data on demand
Nearby essentials will load when this section comes into view.
Mortgage calculator
Estimated monthly payment
1.738 €/mo
Down payment10 % · 35.103 €
35.103 €315.926 € loan
Term
Total repayable521.441 €
Interest rate4.40 %
Representative estimate · Landomo is not a mortgage broker. · Rates updated April 2026