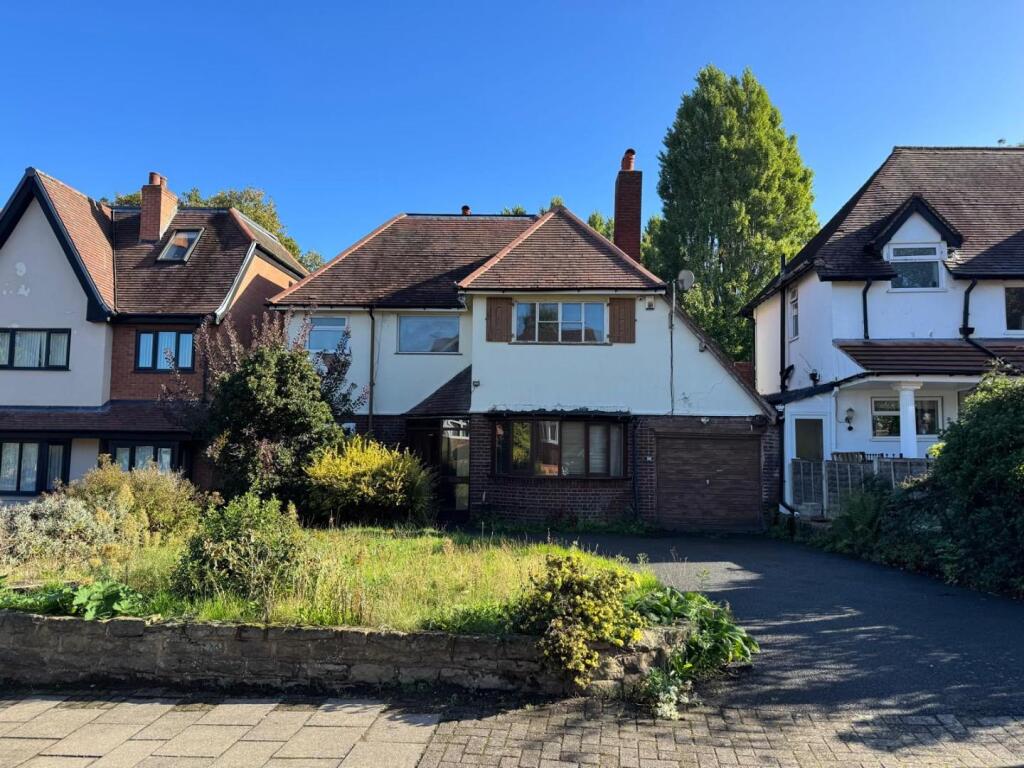
House for sale
Birmingham, West Midlands
4 bedrooms·2 bathrooms
589.821 €
Listed Oct 8, 2026
About this listing
A SPACIOUS FOUR-BEDROOM DETACHED RESIDENCE OFFERING WELL-PROPORTIONED ACCOMMODATION THROUGHOUT. THE PROPERTY COMPRISES TWO RECEPTION ROOMS, KITCHEN, UTILITY ROOM, SHOWER ROOM AND HALLWAY TO THE GROUND FLOOR. THE FIRST FLOOR PROVIDES FOUR BEDROOMS AND A FAMILY BATHROOM. FURTHER BENEFITS INCLUDE CENTRAL HEATING, DOUBLE GLAZING, REAR GARDEN AND OFF-ROAD PARKING. AN IDEAL FAMILY HOME OFFERING GENEROUS LIVING SPACE THROUGHOUT. EPC D
Approach - Having dropped curb leading onto tarmac drive, with lawned area to side enclosed by shrubs and timber fencing, access to Garage, gate giving access to tradesmen entrance and access to porch -
Porch being single glazed glass panel needing onto front door
Reception Hallway - Front door leading onto reception hallway - Having glass panel door leading onto under stair storage, central heating radiator doors, two rooms on ground floor and staircase rising to 1st floor
Front Reception Room - 4.88m’0.61m” into bay x 3.05m’3.05m” into recess ( - Having six sided wood double glazed window to front, central heating radiator feature fireplace and picture railing
Rear Reception Room - 5.18m‘2.74m“ x 4.27m‘0.91m“ (17‘9“ x 14‘3“) - Having French style UPVC double glazed patio doors with windows to side leading onto rear garden, two separate central heating radiators, Window to side and tiled fireplace.
Kitchen - 3.66m‘0.30m“ x 3.05m‘1.52m“ (12‘1“ x 10‘5“) - Having a range of fitted wall and base units with granite roll top works surfaces incorporating stainless steel sync unit with mixer taps, five ring gas hob with oven below, extractor above, tiling to floor, spotlighting, UPVC double glazed window overlooking rear garden, central heating radiator, UPVC double glaze glass panel door leading onto tradesmen entrance and door leading onto utility area
Utility Area - Having central heating radiator and door leading onto downstairs shower room
Shower Room - Having corner shower cubicle with wall mounted shower attachments, low-level WC, wall mounted hand basin with mixer taps, chrome towel rail radiator and UPVC double glazed window to front
Rear Garden - Being enclosed by timber fencing with slabbed and block paved patio area leading onto further lawn area with numerous mature trees shrubs and bedding plants
First Floor Landing - Having doors to all rooms on first floor, UPVC double glazed window to front, central heating radiator, access to loft and picture railing.
Bedroom One - 4.27m’0.00m” x 3.35m’0.61m” into recess (14’0” x 1 - Having window to front, radiator, storage area with wash hand basin and carpet
Bedroom Two - 4.27m‘0.91m“ x 2.74m‘3.05m“ (14‘3“ x 9‘10“) - Having UPVC double glazed windows overlooking rear garden and to side, central heating radiator, picture railing and Carpet
Bedroom Three - 3.66m‘0.61m“ x 3.05m‘1.83m“ (12‘2“ x 10‘6“) - Having UPVC double glazed window overlooking rear garden, central heating radiator, picture railing and carpet
Bedroom Four - 3.05m’1.83m” x 2.13m’1.83m” (10’6” x 7’6”) - Having UPVC double glazed window overlooking garden, central heating radiator, picture railing and carpeted
Family Bathroom - Having Jacuzzi style bath with wall mounted shower attachments above, pedestal wash hand basin with mixer tops, low-level WC, towel rail radiator, tiling to wall and floor, two separate UPVC double glazed windows to front and side and spotlighting
What's included
Garden
Parking
TypeDetached house
Bedrooms4
Bathrooms2
Energy ClassD
HeatingAsk Agent
Location
Map loading soon
Neighborhood data on demand
Nearby essentials will load when this section comes into view.
Listed on
Mortgage calculator
Estimated monthly payment
2.921 €/mo
Down payment10 % · 58.982 €
58.982 €530.839 € loan
Term
Total repayable876.158 €
Interest rate4.40 %
Representative estimate · Landomo is not a mortgage broker. · Rates updated April 2026