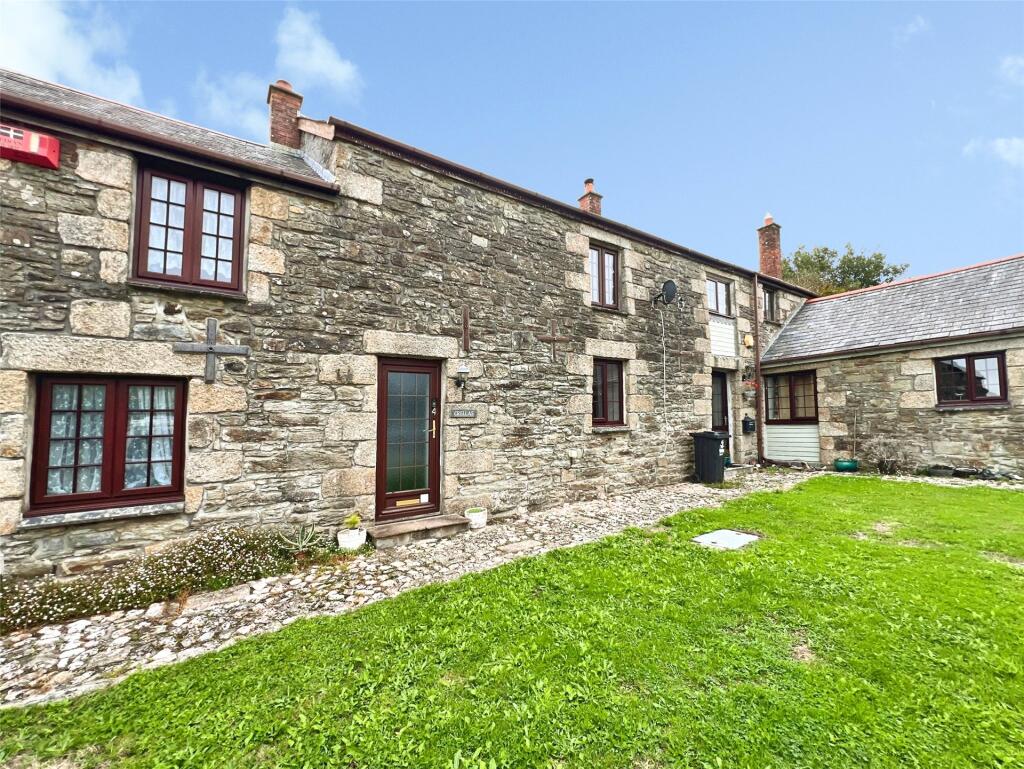
House for sale
Truro
3 bedrooms·1 bathroom
414.309 €
Listed Sep 29, 2026
About this listing
Bradleys are pleased to offer to the market, with no onward chain this 3 bedroom family home, situated in the highly sought-after village of Kehelland, this impressive barn conversion beautifully combines characterful features with generous, versatile living space, creating a warm and inviting home.
Lounge
6.83m x 4.52m (22' 5" x 14' 10")
A UPVC double-glazed door opens into this spacious and characterful reception room, featuring a striking fireplace with inset log burner, wood-effect flooring and two radiators. Stairs rise to the first floor, adding to the room’s practical and versatile layout..
Kitchen / Diner
4.2m x 3.89m (13' 9" x 12' 9")
Featuring a double-glazed rear window, this well-appointed kitchen offers an extensive range of wall and base units complemented by elegant cut marble worktops. Integrated oven and hob, together with a double bowl sink and mixer tap, provide a practical and well-equipped cooking space, while wooden flooring adds warmth and character.
Utility Room
2.7m x 2.4m (8' 10" x 7' 10")
A double-glazed window and door provide access to the rear garden, while a useful range of storage cupboards offers excellent practicality. The room is further complemented by a stainless steel sink and drainer, set into an attractive marble worktop.
Bedroom 1
4.22m x 2.8m (13' 10" x 9' 2")
Featuring a double-glazed window overlooking the garden, a wall-mounted radiator and attractive wooden flooring, creating a bright and welcoming space.
Landing
. - Access to all first floor accommodation and lit by a double glazed skylight -
Bedroom 2
4.6m x 2.2m (15' 1" x 7' 3")
Benefitting from a double-glazed front-facing window, wall-mounted radiator and attractive quality wood-effect flooring.
Bedroom 3
3.78m x 2.51m (12' 5" x 8' 3")
Flooded with natural light from a double-glazed skylight, complemented by a wall-mounted radiator and attractive wood-effect flooring.
Bathroom
2.74m x 1.63m (9' 0" x 5' 4")
Filled with natural light from a double-glazed skylight, this stylish three-piece suite comprises a low-level WC and counter-mounted wash hand basin. Fully tiled walls, pelmet lighting and a heated towel rail add a contemporary touch, complemented by attractive tile-effect flooring.
Outside
The property benefits from two allocated parking spaces, positioned beyond an attractive level lawned area. To the rear, the enclosed garden has been designed with low maintenance in mind, featuring artificial lawn, a patio seating area and a fully functioning multi-person hot tub, creating an ideal space for relaxing and entertaining.
Store / Workshop
3.48m x 2.8m (11' 5" x 9' 2")
Securely accessed via a timber door, this versatile storage space offers an ideal area for bikes, bins, surfboards and outdoor equipment. Equally, it could be adapted to create a useful home office, gym, workshop or hobby space, depending on individual requirements.
Garage
5.08m x 2.4m (16' 8" x 7' 10")
Securely accessed via double timber doors to the front, this versatile space offers a multitude of potential uses, ideal for storage, a workshop, home office, gym or hobby area.
Material Information
Broadband - Ultrafast Available, Coastal Erosion - Not Effected, Council Tax Band - D, EPC - F, Flood Risk Low & Very Low, Listing - Not Effected, Local Authority - Cornwall Council, Mining - Search Required, Planning - Not Effected, Restrictions - None Known, Tenure - Freehold, Heating - Oil Fired, Water - Mains, Drainage - Communal Septic Tank, Parking - 2 Allocated Spaces to Front.
What's included
Garden
Parking
Fireplace
TypeTerraced house
Bedrooms3
Bathrooms1
Energy ClassF
HeatingAsk Agent
Location
Map loading soon
Neighborhood data on demand
Nearby essentials will load when this section comes into view.
Listed on
Mortgage calculator
Estimated monthly payment
2.051 €/mo
Down payment10 % · 41.431 €
41.431 €372.878 € loan
Term
Total repayable615.441 €
Interest rate4.40 %
Representative estimate · Landomo is not a mortgage broker. · Rates updated April 2026