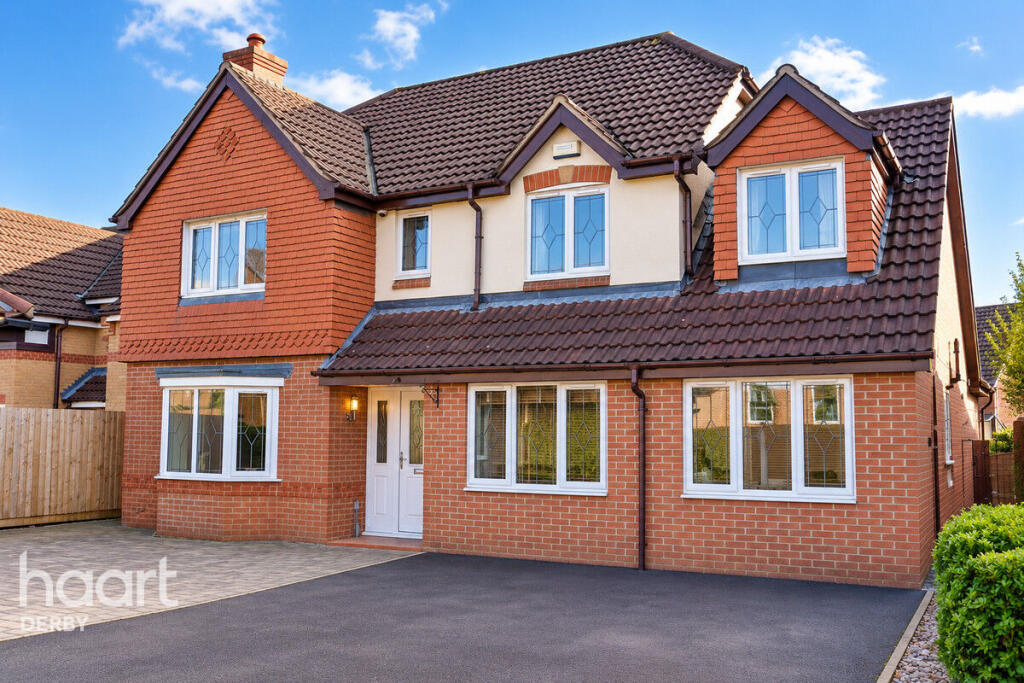
House for sale
Derby, Heatherton
5 bedrooms·3 bathrooms
699.610 €
Listed Oct 30, 2026
About this listing
***GUIDE PRICE £585,000 - £605,000*** Situated within the highly desirable Heatherton Village area of Derby and understood to be within the Littleover Community School and Griffe Field school catchment areas, this impressive five-bedroom detached family home occupies a peaceful position within a private cul-de-sac, offering substantial and versatile accommodation complemented by a generous south-facing rear garden.
Perfectly suited to growing families, the property boasts a single-storey kitchen extension, a fully converted integral garage incorporating a home office and gym, spacious reception rooms, five well-proportioned bedrooms and excellent parking facilities.
Upon entering, a welcoming hallway leads through to the generously sized living room, featuring an attractive fireplace, double-glazed bay window and ample space for comfortable family living.
A further reception room offers excellent flexibility, whether utilised as a formal dining room, additional sitting room or snug. Double-glazed doors provide direct access to the rear garden, creating an inviting connection between indoor and outdoor living.
At the heart of the home is the impressive single-storey extended kitchen diner, beautifully appointed with ivory granite worktops, integrated fridge, wine cooler and dishwasher. Offering generous preparation space and ample room for family dining and entertaining, this thoughtfully extended space is perfectly suited to modern family life, with double-glazed windows and doors providing plenty of natural light and convenient access outside.
A separate utility room provides additional practicality, accommodating a full-height fridge freezer, washing machine and tumble dryer, helping to keep everyday household tasks conveniently separate from the main living accommodation.
One of the property's standout features is its fully converted integral garage, thoughtfully transformed into a dedicated home office and gym. These versatile spaces are ideal for remote working, studying or enjoying fitness facilities from the comfort of home.
A convenient downstairs shower room completes the ground-floor facilities, particularly beneficial for larger households and visiting guests.
Upstairs, five well-proportioned bedrooms provide excellent accommodation for growing families. The principal bedroom benefits from stylish gloss fitted furniture, including mirrored wardrobes and a dressing table, alongside a spacious private en-suite shower room.
The remaining four bedrooms offer flexibility for family members and guests, while the family bathroom provides a touch of luxury with a whirlpool bath, shower facilities, heated towel rail and electric underfloor heating.
Externally, the generous south-facing rear garden is a particularly desirable feature of this home. Offering an inviting setting for outdoor dining, entertaining and family activities, the garden also benefits from a six-person hot tub, creating a wonderful space to relax and unwind.
The property further benefits from a detached garage located at the end of the shared driveway, alongside parking for up to five vehicles, providing excellent practicality for larger households and visiting guests.
Situated within a peaceful cul-de-sac in sought-after Heatherton Village, the property is conveniently positioned within walking distance of Griff Field Primary School, Littleover Community School and Derby Grammar School, alongside local amenities and transport connections.
Combining five bedrooms, an impressive extended kitchen diner, versatile home office and gym facilities, generous parking and a beautiful south-facing garden complete with hot tub, this substantial detached residence presents an exceptional opportunity to secure a beautifully appointed family home in a desirable residential location.
Agents Note
Living Room
5.81m x 3.57m
Fireplace, double-glazed window, two radiators.
Reception Room
3.58m x 2.98m
Radiator, double-glazed window
Kitchen Diner
6.42m x 5.02m
Granite worktops, double-glazed window/door, three radiators.
Utility
2.32m x 2.52m
Integrated appliances, double-glazed window, radiator.
Office
2.35m x 2.32m
Double-glazed window, radiator.
Master Bedroom
4.40m x 3.39m
Fitted wardrobes, double-glazed window, radiator
En-Suite
1.48m x 2.14m
Shower, WC, basin, radiator, double-glazed window.
Bedroom Two
3.40m x 3.57m
double-glazed window, radiator.
Bedroom Three
2.96m x 3.06m
Double-glazed window, radiator.
Bedroom Four
2.36m x 5.69m
Double-glazed bay window, radiator.
Bedroom Five
2.02m x 2.54m
Double-glazed window.
Dressing Room
2.30m x 4.39m
Double-glazed window, radiator.
Family Bathroom
2.00m x 2.16m
Bath, shower, WC, basin, heated towel rail, underfloor heating, double-glazed window.
Downstairs Shower Room
1.86m x 2.00m
Shower, WC, basin, heated towel rail, double-glazed window.
Outside: South-facing rear garden.
Disclaimer
haart offer a professional, ARLA accredited Lettings and Management Service. If you are considering renting your property in order to purchase, are looking at buy to let or would like a free review of your portfolio, please call the Lettings Manager on the above number.
haart is the seller's agent for this property. Your conveyancer is legally responsible for ensuring any purchase agreement fully protects your position. We make detailed enquiries of the seller to ensure the information provided is as accurate as possible. Please inform us if you become aware of any information being inaccurate.
Photos in this listing may be digitally enhanced or altered for illustrative or marketing purposes. Where applicable, furniture, decoration, landscaping or other features shown may not reflect the property in its current form. Please refer to the description and ask the agent to confirm the current condition and features before relying on any image.
What's included
Garden
Parking
TypeDetached house
Bedrooms5
Bathrooms3
HeatingAsk Agent
Location
Map loading soon
Neighborhood data on demand
Nearby essentials will load when this section comes into view.
Listed on
Mortgage calculator
Estimated monthly payment
3.464 €/mo
Down payment10 % · 69.961 €
69.961 €629.649 € loan
Term
Total repayable1.039.245 €
Interest rate4.40 %
Representative estimate · Landomo is not a mortgage broker. · Rates updated April 2026