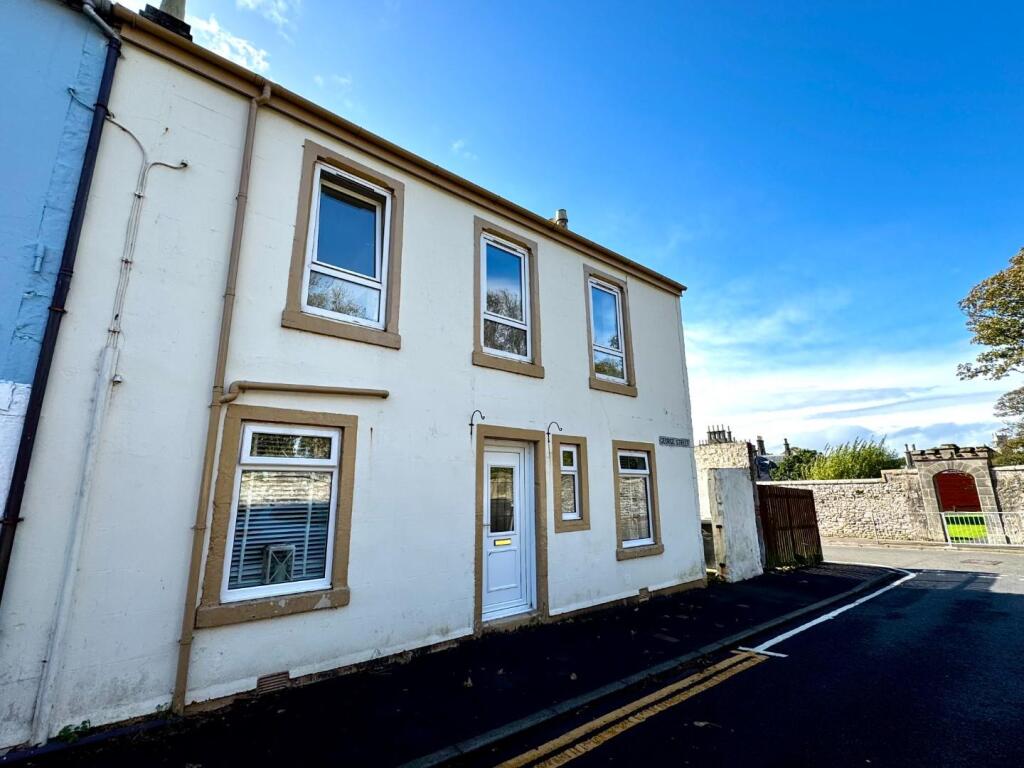
1-bed apartment for sale
Kilmarnock
1 bedroom·1 bathroom
77.193 €
Listed Oct 12, 2026
About this listing
Ideally located, opposite Garrison House, and minutes from Newton Beach and the Town Centre and Amenities this competitively priced large main door first floor flat offers a DIY opportunity with possible reconfiguration to create a two bedroom flat (subject to permissions etc.) resulting in a spacious home/holiday home/buy to let. The property comprises entrance porch, hallway, large lounge with original cornice fronting George Street, large dining kitchen, bedroom, shower room and separate toilet. The property would benefit from some upgrading, reflected in the price, but well worth viewing. EPC Band F. Council Tax Band A.
The seaside Town of Millport is just a 10-minute ferry journey from Largs and offers a variety of local services including Primary School, Health Centre, Cottage Hospital, golf course, bowling green. Glasgow is around an hour away and there are regular public transport connections available from Largs to Glasgow, Ayr, Paisley and the West of Scotland.
Entrance Porch - 0.99m x 1.27m (3'3 x 4'2) - Entered via rear stairway to double glazed upvc door to internal hallway.
Hall - 2.90m x 2.49m (9'6 x 8'2) - Access to all apartments. Carpet. Wall mounted radiator.
Lounge - 4.65m x 3.12m (15'3 x 10'3) - Large lounge with double glazed windows to front on to George Street, views to hillside and Cathedral Spire and Lady Margaret Hospital. Fireplace with electric fire. Carpet. Storage cupboard and shelving.
Dining Kitchen - 5.66m x 2.69m (18'7 x 8'10) - Kitchen area with floor and wall units. Double glazed window to George Street. Dining recess with large roof Velux. Carpet.
Shower Room - 1.55m x 1.17m (5'1 x 3'10) - Shower cabinet and shower. Pedestal wash hand basin.
Toilet - 0.89m x 1.02m (2'11 x 3'4) - Toilet containing w.c. and wash hand basin. Small double-glazed window. Mirrored vanity unit.
Bedroom - 3.35m x 1.80m (11 x 5'11) - Located off the kitchen with double glazed window to front. Fitted mirrored wardrobe.
Gardens - There are large communal gardens to the rear shared with downstairs property. Understairs cellar.
Bedrooms1
Bathrooms1
SubtypeStandard flat
Energy ClassF
HeatingNight Storage
Location
Map loading soon
Neighborhood data on demand
Nearby essentials will load when this section comes into view.
Listed on
Mortgage calculator
Estimated monthly payment
382 €/mo
Down payment10 % · 7.719 €
7.719 €69.474 € loan
Term
Total repayable114.668 €
Interest rate4.40 %
Representative estimate · Landomo is not a mortgage broker. · Rates updated April 2026