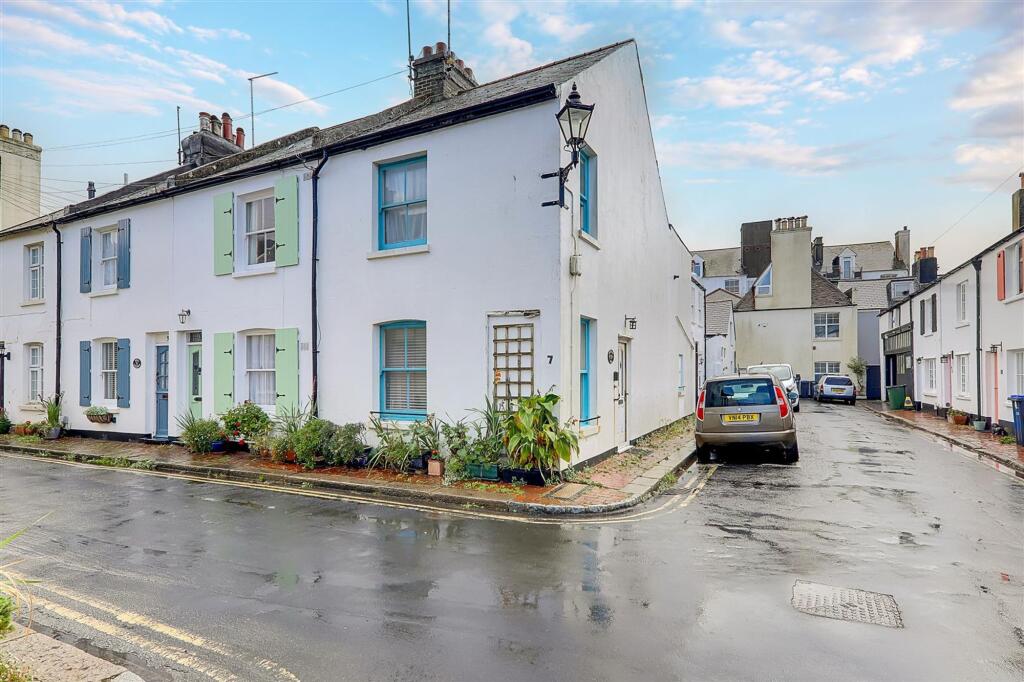
House for sale
Worthing, West Worthing
2 bedrooms·1 bathroom
328.417 €
Listed Sep 21, 2026
About this listing
An attractive two bedroom end of terrace fisherman's cottage, situated just off Worthing's popular seafront and promenade. The accommodation comprises of entrance porch, lounge/dining room, kitchen, first floor landing, two bedrooms and shower room/Wc. This home benefits from a rear courtyard and gas fired central heating. Available chain free.
EPC Rating: D
Porch
Brushed matt floor. Part glazed door opening to;
Lounge/Dining Room
Dimensions: 7.12×3.91 (23'4"×12'9"). Varnished exposed wood floor. Brick fireplace. Two radiators. Duel aspect sash windows with secondary glazing. Three wall light points. Staircase rising to the first floor. Double glazed double door doors opening to rear courtyard.
Kitchen
Dimensions: 3.58×1.72 (11'8"×5'7"). Work surfaces with cupboards under inset 1 1/2 bowl sink unit. Fitted gas hob with extractor canopy above. Matching wall cupboards. Fitted oven and grill. Space fridge freezer part tiled walls, double glazed window and double glazed door opening to rear courtyard.
First Floor Landing
Access hatch to loft space. Radiator.
Bedroom One
Dimensions: 3.94×3.63 (12'11"×11'10"). Duel aspect sash windows with secondary glazing. Two radiators.
Bedroom Two
Dimensions: 3.30×2.38 (10'9"×7'9"). Double glazed sash window. Radiator varnished wood flooring.
Shower Room Wc
Dimensions: 3.56×1.75 (11'8"×5'8"). Step in shower cubicle with glass door, pedestal washed hand basin, bidet and low-level flush WC. Tiled walls and tiled floor. Double glazed window. Wall mounted towel radiator. Part sloped ceiling. Shaver point. Cupboard housing wall mounted Worcester boiler.
Courtyard
Paved with raised bed and rear access gate.
Disclaimer
These particulars are believed to be correct, but their accuracy is not guaranteed. They do not form part of any contract. The services at this property, ie gas, electricity, plumbing, heating, sanitary and drainage and any other appliances included within these details have not been tested and therefore we are unable to confirm their condition or working order. These details have been provided by the vendor. Any potential purchaser should instruct their conveyancer to confirm the accuracy.Should you have an offer accepted on a property marketed by us, you will be required to complete an identification check in line with Anti Money Laundering Regulations. This is a legal requirement and will be carried out via Landmark who are a specialist third party provider. The cost is £30 inc VAT per purchaser, payable in advance once an offer has been accepted and prior to the sales memorandum being issued. The fee is non refundable.
What's included
Terrace
TypeTerraced house
Bedrooms2
Bathrooms1
Energy ClassD
HeatingGas Central
MunicipalityWorthing
Location
Map loading soon
Neighborhood data on demand
Nearby essentials will load when this section comes into view.
Listed on
Mortgage calculator
Estimated monthly payment
1.626 €/mo
Down payment10 % · 32.842 €
32.842 €295.575 € loan
Term
Total repayable487.851 €
Interest rate4.40 %
Representative estimate · Landomo is not a mortgage broker. · Rates updated April 2026