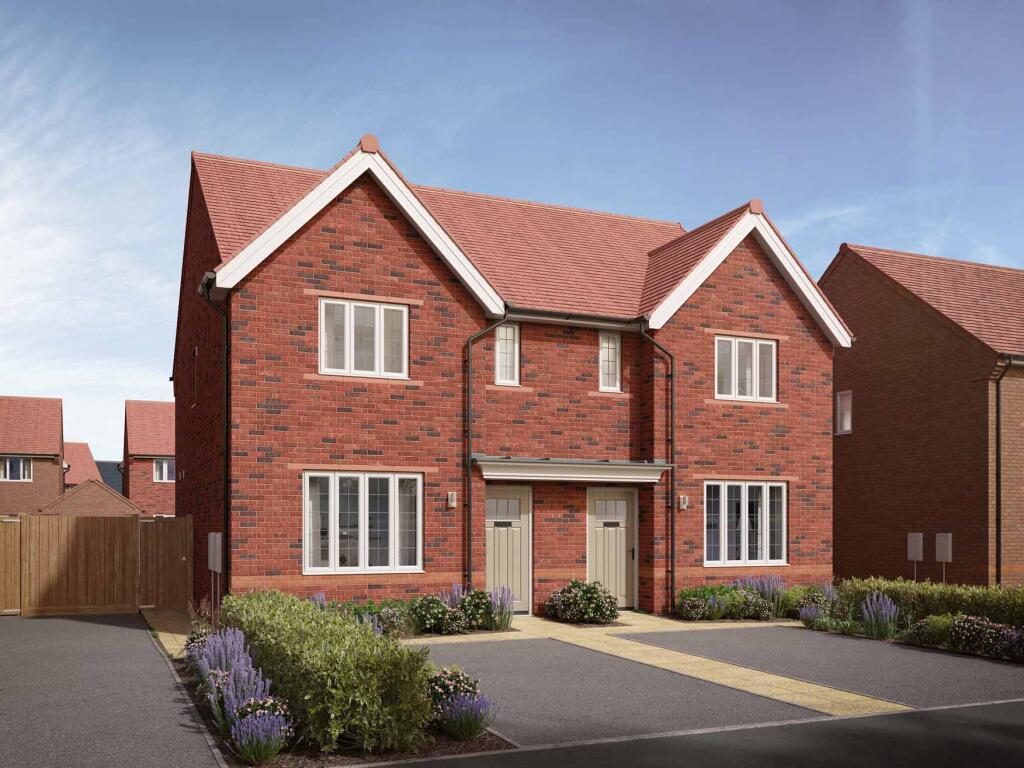
House for sale
Rochford
3 bedrooms
493.928 €
Listed Aug 19, 2026
About this listing
£5,000 deposit contribution included* - secure your award winning Bloor home today.
Kane showhome available at Kings Hill Park. Arrange a viewing today.
Welcome to Plot 155, The Kane, a three bedroom semi-detached home.
On the ground floor there is an open plan kitchen / dining area, with French doors leading to the large rear south facing garden, making family time in this bright and airy space enjoyable for everyone. Off the kitchen is a convenient utility room and downstairs W/C. There is also a spacious lounge to relax and get cosy in as well as a downstairs storage cupboard for added convenience.
Moving upstairs, you’ll discover a spacious master bedroom featuring a stylish en suite shower and a convenient storage cupboard. There are two further bedrooms, offering dedicated space for every member of the family. The first floor is complemented with a modern family bathroom and is completed with contemporary Roca sanitary ware.
An enclosed rear garden and a driveway with two side by side parking spaces are also included. There are also solar PV panels.
Save on your annual energy bills with a new build home according to the HBF^
Why Should You Buy New? There are plenty of benefits of buying a new home over a second hand property - here's just a few. Our new homes are designed to a high standard of energy efficiency, meaning your monthly bills will be significantly less than running an older property. Plus, we can also save you money on those costly and timely renovations so there's no need to battle with the previous owner's questionable choice of décor! When we say new, we mean it. And when you reserve early, you're able to choose your fixtures and fittings in your new home from our range, so everything is just how you would like it.
*Deposit contribution available on selected plots only, subject to lender criteria, qualification, acceptance of cash incentives and reservations made by 31.10.2026. Cannot be used in conjunction with any other offer including Assisted Move. Please see sales advisor for full terms and conditions and plot eligibility. Bloor Homes reserves the right to amend or withdraw any promotions or incentives at any given time. Please note that 360 Tours, site plans and images are representative only, are intended to be a preliminary guide and should not be relied upon.
^Source: Watt a Save Report 2026
Room Dimensions
First Floor
Bedroom One - 3.1m x 3.1m - 10’2” x 10’2”
Bedroom Two - 3.11m x 2.52m - 10'2" x 8’3”
Bedroom Three - 3.43m x 2.15m - 11’3” x 7’1”
Ground Floor
Kitchen/Dining - 3.69m x 3.63m - 12’1” x 11’11”
Lounge - 5.24m x 3.75m - 17’2” x 12’3”
What's included
Garden
Parking
Key Stats
Key Stats
TypeSemi-detached house
Bedrooms3
Bathrooms0
HeatingAsk Developer
MunicipalityRochford
Location
Map loading soon
Neighborhood data on demand
Nearby essentials will load when this section comes into view.
Listed on
Mortgage calculator
Estimated monthly payment
2.446 €/mo
Down payment10 % · 49.393 €
49.393 €444.535 € loan
Term
Total repayable733.712 €
Interest rate4.40 %
Representative estimate · Landomo is not a mortgage broker. · Rates updated April 2026