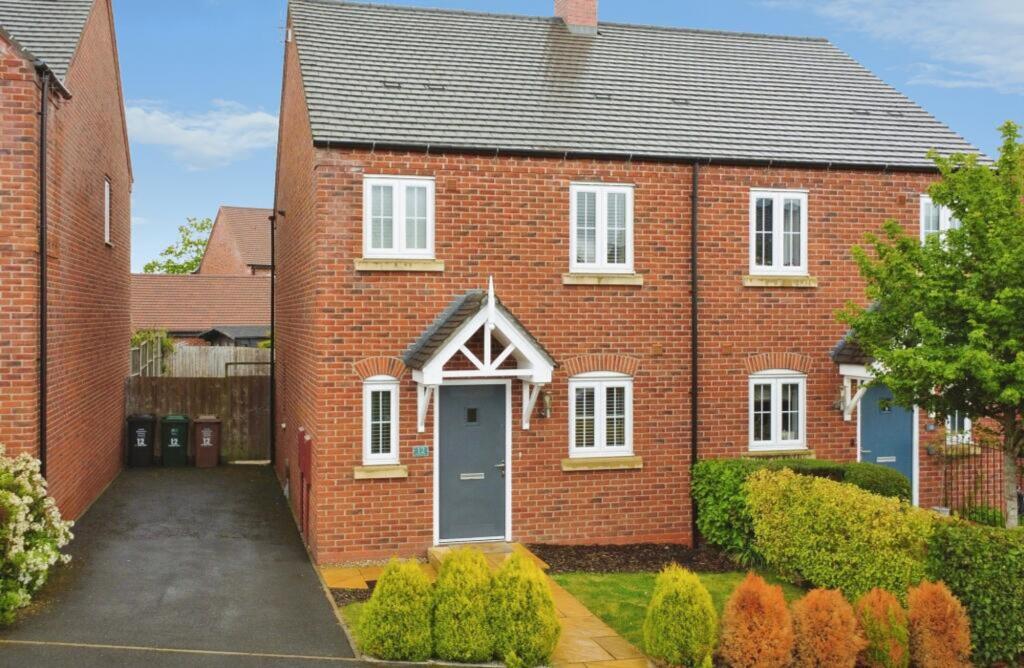
House for sale, 76 m²
Derby
3 bedrooms
345.543 €
4.547 €/m²
Listed May 20, 2026
About this listing
Welcome to Stafford Close, Melbourne—a stunning three-bedroom semi-detached home nestled in a charming development built by Miller Homes. This modern property is situated in a desirable area, offering convenience and the serene charms of Melbourne town nearby. The spacious interiors promise contemporary comfort with sleek finishes and elegant decoration throughout.
Step inside to discover a stylish fitted kitchen boasting light grey cabinets, a sleek marble-effect countertop, and top-tier integrated appliances, catering superbly for all your culinary endeavours. The expansive 16ft lounge/diner overlooks the lush rear garden, providing seamless indoor-outdoor living with its stylish French doors, perfect for those summer evenings. The two-piece cloakroom completes the ground floor.
Upstairs, three beautifully appointed bedrooms offer ample space, with the master featuring fitted storage and an en-suite for added luxury. Additional convenience of a chic family bathroom.
Externally, enjoy a thoughtfully landscaped front garden, ample parking for three vehicles, and a generous rear garden makes this perfect for family gatherings or peaceful relaxation. With no upward chain, this is an ideal first-time buy or downsize opportunity. With potential to build a garage.
EPC Rating: B
ENTRANCE HALLWAY
1.08m x 3.21m
CLOAKROOM/W.C.
0.93m x 2.03m
LOUNGE/DINER
4.5m x 5.07m
FITTED KITCHEN
2.28m x 3.19m
BEDROOM ONE
3.19m x 3.48m
EN-SUITE SHOWER ROOM
1.59m x 1.93m
BEDROOM TWO
2.37m x 3.31m
BEDROOM THREE
2.03m x 2.22m
BATHROOM
1.7m x 2.3m
Disclaimer
We endeavour to make our sales particulars accurate and reliable, however,
they do not constitute or form part of an offer or any contract and none is to be
relied upon as statements of representation or fact. Any services, systems and
appliances listed in this specification have not been tested by us and no
guarantee as to their operating ability or efficiency is given. All measurements
have been taken as a guide to prospective buyers only, and are not precise. If
you require clarification or further information on any points, please contact us,
especially if you are travelling some distance to view. Fixtures and fittings other
than those mentioned are to be agreed with the seller by separate negotiation.
What's included
Garden
Parking
TypeSemi-detached house
Living Area76 m²
Bedrooms3
Energy ClassB
HeatingAsk Agent
Location
Map loading soon
Neighborhood data on demand
Nearby essentials will load when this section comes into view.
Listed on
Mortgage calculator
Estimated monthly payment
1.711 €/mo
Down payment10 % · 34.554 €
34.554 €310.989 € loan
Term
Total repayable513.292 €
Interest rate4.40 %
Representative estimate · Landomo is not a mortgage broker. · Rates updated April 2026